Keith Wade
eXp Realty
0 Call or Text603-818-7976 Schedule a Showing
‹ Back to Belmont
Questions about this home? Call or text Keith Wade at 603-818-7976.
Show all 50 photos
▶ 3D Tour
For Sale · 288 days↗ Share♡ Favorite
$1,097,500↓ $22K price cut 09-25-2026

56 Sun Lake Dr, Belmont, NH 03220  Belmont

SFR
5Beds
3Baths
3,320Sq Ft
0.46Acres
2007Year Built
288DOMi

Home Highlights

Beach Access
2‑Car Garage
Fireplace
$331 per Sq Ft23% above the Belmont median ($269)

About This Home

Lake life 2026 starts here with your new dock on Lake Winnisquam. Perched at the highest point on the hill, this exceptional three-level home captures beautiful lake and mountain views while offering privacy and convenience just minutes from Exit 20 and the Tanger Outlets. Thoughtfully designed with quality craftsmanship and a functional layout, the home offers five spacious bedrooms, including flexible options for single-level living. The living room is a true focal point, featuring dramatic wood beams, soaring ceilings, and a cozy fireplace. A modern split-level AC and heating system provides year-round comfort on every level. The kitchen and baths have been updated with new granite, including the breakfast bar, fireplace surround, and all three full bathrooms. Additional updates include fresh interior paint, new appliances, and beautiful wood flooring on the first level. Outdoor living features two inviting farmer's porches overlooking mature custom landscaping that enhances privacy and curb appeal. Most notably, the property includes transferable rights to a boat slip and community beach on Lake Winnisquam, offering effortless access to lake living. Whether a primary residence or weekend retreat, this home delivers comfort, views, and the best of the Lakes Region lifestyle.
Read more

Key Details

MLS #5072952
Monthly HOA$250
Price / Sq Ft$331
Listed01-02-2026
Property TypeSingle Family
Subdivision
Tax (2025)$13,489
Assessed Value$775,700

How This Home Compares

vs. the 71 homes for sale in Belmont
Price$1,097,500
158% above the median Belmont home ($425,000).
Price per Sq Ft$331
23% above the median Belmont home ($269).
Home Size3,320 sq ft
128% larger than the median Belmont home (1,456 sq ft).
Lot Size0.46 acres
62% smaller than the median Belmont home (1.20 acres).
Days on Market288 days
On the market longer than most homes here (65 days median).

56 Sun Lake Dr at a Glance

MLS# 5072952

Offered at $1,097,500, this 5 bed, 3 bath home has 3,320 square feet of living space and was built in 2007. It sits in Belmont, zoned for Belmont Middle School and Belmont High School.

Want to see it in person? Schedule a showing or call Keith Wade at 603-818-7976.

Property Details

Interior Features

  • Ceiling Fan
  • Gas Fireplace
  • 1 Fireplace
  • Natural Light
  • Vaulted Ceiling
  • FlooringCarpet, Hardwood, Tile

Kitchen and Appliances

  • Dishwasher
  • Dryer
  • Microwave
  • Gas Range
  • Refrigerator
  • Washer

Exterior and Lot

  • Boat Slip/Dock
  • Docks
  • Deck
  • Patio
  • Porch
  • Boat Slip
  • Frontage Length119
  • Road Frontage TypeAssociation, Cul-De-Sac, Paved, Private Road, Privately Maintained
  • Patio
  • Porch
  • Deck

Garage and Parking

  • DrivewayPaved
  • Garage Spaces2
  • Parking FeaturesDirect Entry, Driveway, Garage, Paved, Attached

Building and Construction

  • Total Square Feet Living3,320
  • Year Built2007
  • Above Grade Finished Area3,320
  • Below Grade Unfinished Area1,724
  • Construction MaterialsWood Frame, Vinyl Siding
  • Foundation DetailsPoured Concrete
  • Property Age19
  • RoofAsphalt Shingle
  • Levels or Stories2
  • Total Area Sqft5,044
  • Year Built DetailsExisting
  • Vaulted Ceiling
  • Architectural StyleColonial, Contemporary, Modern Architecture

Bedrooms and Bathrooms

  • Bedrooms5
  • Total Bathrooms3
  • Full Bathrooms3

Other Rooms

  • Total Rooms9
  • Basement DescriptionFull,Storage Space,Unfinished

Heating and Cooling

  • Cooling FeaturesCentral AC
  • Heating FeaturesPropane
  • Number of Fireplaces1

Waterfront and Water Access

  • Water Body NameWinnisquam Lake
  • Water FeaturesBeach Access,Deep Water Access,Dock Access,Shared-Private

Land Info

  • Lot DescriptionLandscaped, Mountain View, Sloping, Subdivision, Trail/Near Trail, Walking Trails, Mountain
  • Lot Size Acres0.46
  • Lot Size Square Feet20,038

Homeowners Association

  • Association
  • Association AmenitiesBeach Access, Beach Rights, Boat Slip/Dock, Common Acreage, Docks, Trash Removal
  • Association Fee250
  • Association Fee FrequencyMonthly
  • Association Fee IncludesPlowing, Recreation, Trash, Water
  • Calculated Total Monthly Association Fees250

School Information

  • Elementary SchoolBelmont Elementary
  • High SchoolBelmont High School
  • Middle SchoolBelmont Middle School
  • School DistrictShaker Regional

Other Property Info

  • Annual Tax Amount13,489
  • Source Listing StatusActive
  • CountyNh-Belknap County
  • Tax Year2025
  • Source Property TypeResidential
  • ZoningSFR
  • Property SubtypeSingle Family

Accessibility Features

  • Access
  • Accessibility Features1st Floor Bedroom, 1st Floor Full Bathroom, 1st Floor Laundry

Utilities

  • ElectricCircuit Breaker(s)
  • SewerPublic
  • Cable Available
  • Telephone Available
  • Water SourcePublic

Schools Zoned for This Home

Shaker Regional School District
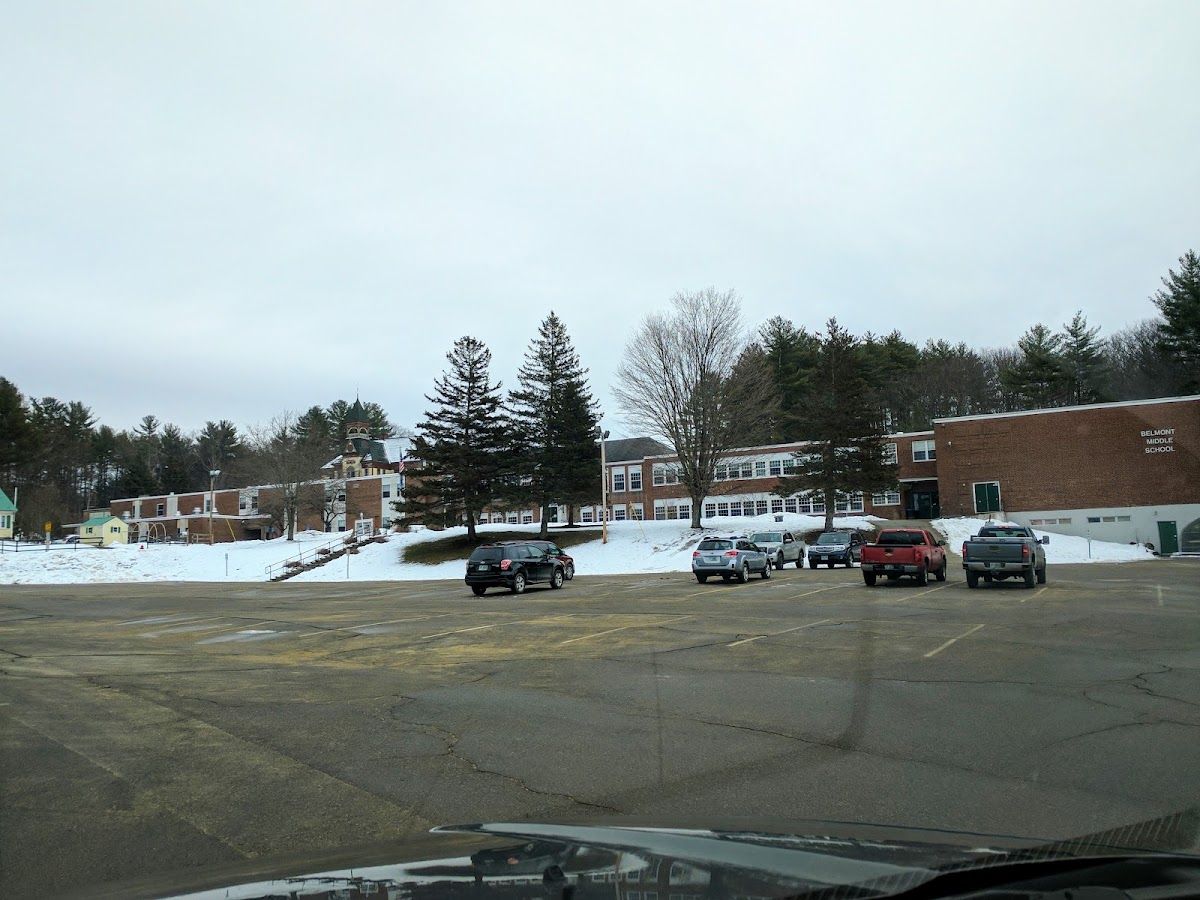
Belmont Middle Schoolmiddle · 5-8Photo: Google Maps
Belmont Middle School
4.9 mi away350 studentsPublic
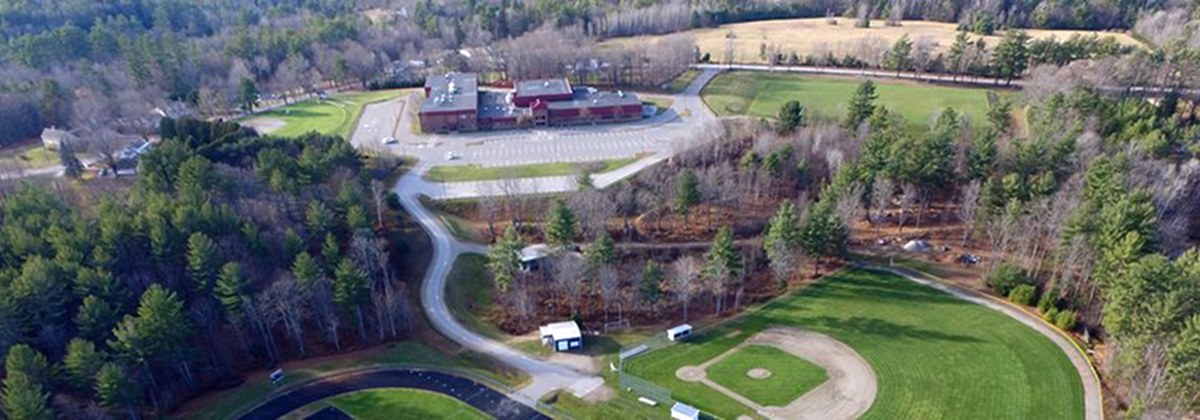
Belmont High Schoolhigh · 9-12Photo: Google Maps
Belmont High School
4.1 mi away361 studentsPublic

Mortgage Calculator

For 56 Sun Lake Dr, Belmont, NH 03220
Estimated Monthly Payment
/ month
Loan Amount
Down Payment
Down PaymentLoan Amount
$
%
%
Today's national average
$
$

Rate from today's national average (7.28%). Includes estimated property taxes and HOA; homeowners insurance not included. An estimate, not a loan offer.

Price History

Listed For
$1,097,500on 09-25-2026
Last Sold $253,533 on 05-14-2014
First Recorded Sale $253,533 in 2014
SoldListed
DateEventPriceChange
09-25-2026MLSPrice ChangedPrice Changed$1,097,500−$21,500−1.9%
09-11-2026MLSPrice ChangedPrice Changed$1,119,000−$10,000−0.9%
08-13-2026MLSPrice ChangedPrice Changed$1,129,000−$8,000−0.7%
07-28-2026MLSPrice ChangedPrice Changed$1,137,000−$10,000−0.9%
07-03-2026MLSListing RemovedListing Removed——
07-02-2026MLSRelistedRelisted$1,147,000+$0+0.0%
07-01-2026MLSListedListed$1,147,000−$46,000−3.9%
06-16-2026MLSListing RemovedListing Removed——
05-30-2026MLSPrice ChangedPrice Changed$1,193,000−$2,000−0.2%
01-03-2026MLSListing RemovedListing Removed——
01-02-2026MLSListedListed$1,195,000−$32,000−2.6%
12-04-2025MLSListing RemovedListing Removed——
12-03-2025MLSListing RemovedListing Removed——
10-05-2025MLSPrice ChangedPrice Changed$1,227,000+$0+0.0%
10-05-2025MLSPrice ChangedPrice Changed$1,227,000−$2,000−0.2%
09-17-2025MLSPrice ChangedPrice Changed$1,229,000+$0+0.0%
09-17-2025MLSPrice ChangedPrice Changed$1,229,000−$20,000−1.6%
09-05-2025MLSListedListed$1,249,000+$0+0.0%
09-05-2025MLSListedListed$1,249,000+$995,467+392.6%
05-14-2014Public RecordSoldSold$253,533−$46,367−15.5%
02-26-2014MLSListing RemovedListing Removed——
11-22-2013MLSPrice ChangedPrice Changed$299,900−$19,100−6.0%
10-28-2013MLSPrice ChangedPrice Changed$319,000−$10,900−3.3%
10-01-2013MLSPrice ChangedPrice Changed$329,900+$900+0.3%
09-28-2013MLSListedListed$329,000—

Sale prices from public records; list prices from the MLS. Taxes shown are for the prior owner and can change after a sale.

56 Sun Lake Dr FAQ

At $1,097,500, the asking price of 56 Sun Lake Dr is about 2.6 times the median asking price of $425,000 for homes for sale in Belmont.

  • Its price per square foot is $331, 23.0% above the median of $269 for homes for sale in Belmont.
  • That is the 20th highest price per square foot of the 66 homes for sale in Belmont that list their size.

More Homes in Belmont

Listed by Shannon Casey of Keller Williams Coastal and Lakes & Mountains Realty | Meredith

Copyright 2026, PrimeMLS, Inc. All rights reserved. This information is deemed reliable, but not guaranteed. The data relating to real estate displayed on this display comes in part from the IDX Program of PrimeMLS. The information being provided is for consumers’ personal, noncommercial use and may not be used for any purpose other than to identify prospective properties consumers may be interested in purchasing.

Listing Information Last Updated 10-17-2026

Explore More Areas

Don't see your city?Search any area
Schedule a Showing