Keith Wade
eXp Realty
0 Call or Text603-818-7976 Schedule a Showing
‹ Back to Alton
Questions about this home? Call or text Keith Wade at 603-818-7976.
Show all 36 photos
For Sale · 92 days↗ Share♡ Favorite
$649,000↓ $20K price cut 09-17-2026

173 Suncook Valley Rd, Alton, NH 03809  Alton

SFR
3Beds
2.5Baths
2,300Sq Ft
2.57Acres
2025Year Built
92DOMi

Home Highlights

New ConstructionCellulose insulation, fiberglss blwn insulation, wood frame, vinyl siding, spray foam insulation, architectural shingle and asphalt shingle
2‑Car Garage
Finished Basement292 finished sq ft
6% Under Estimated ValueCollateral Analytics estimate: $692,000
15% Below Area $/Sq Ft$282 vs $332, the Alton median
Big Lot for the Area2.57 acres vs 1.00 acre median
Minimal Flood RiskFEMA Zone X
2 Zoned SchoolsRated up to 5/10

About This Home

Brand new build on Suncook Valley Road in low-tax Alton close to town, Lake Winnipesaukee, schools, shopping, and all the amenities of Alton Bay. The home is located just 20 minutes from Gunstock Mountain and the Bank of NH Pavillion, which features many national music artists every summer. Centrally located less than a mile south of the Alton traffic circle, this lot offers privacy and convenience that is hard to find. The home is a colonial style with a two-car drive under garage that will keep your vehicles and toys dry and safe in the cold NH winters. It features a paved driveway that will protect your cars and home from dirt and mud. There is a large kitchen and dining area with a 7-foot island and quartz countertops which is perfect for hosting large holiday gatherings. A large pantry beside the kitchen provides extra storage for food and small appliances. There is a half guest bathroom on the first floor as well as a bonus room that could be used as a living room or a formal dining room. The master bedroom has a large walk-in closet as well as its own private bathroom with a custom tile shower. The laundry room is on the second floor as well as a second full bathroom with double sinks. Central air conditioning will keep you cool during the hot summer months. A large deck on the back of the home offers a serene setting to relax or share meals in the warmer months. The lot is wooded and private and the house sits back from the road providing exceptional privacy. Book your showing today. Agent interest.
Read more

Key Details

MLS #5100354
Monthly HOA
Price / Sq Ft$282
Listed07-17-2026
Property TypeSingle Family
Subdivision

How This Home Compares

vs. the 82 homes for sale in Alton
Price$649,000
13% above the median Alton home ($572,000).
Price per Sq Ft$282
15% below the median Alton home ($332).
Home Size2,300 sq ft
13% larger than the median Alton home (2,030 sq ft).
Lot Size2.57 acres
157% larger than the median Alton home (1.00 acres).
Days on Market92 days
On the market longer than most homes here (79 days median).

173 Suncook Valley Rd at a Glance

MLS# 5100354

Offered at $649,000, this 3 bed, 2.5 bath home has 2,300 square feet of living space and was built in 2025. It sits in Alton, zoned for Alton Central School and Prospect Mountain High School.

Want to see it in person? Schedule a showing or call Keith Wade at 603-818-7976.

Property Details

Interior Features

  • Kitchen Island
  • Kitchen/Dining
  • Kitchen/Family
  • 2nd Floor Laundry
  • FlooringTile, Vinyl Plank

Kitchen and Appliances

  • Dishwasher
  • Microwave
  • Refrigerator
  • Electric Stove
  • Domestic Water Heater
  • Gas Water Heater

Exterior and Lot

  • Covered Porch
  • Frontage Length190
  • Road Frontage TypePaved, Public, Public Maintained Road
  • Porch

Garage and Parking

  • DrivewayPaved
  • Garage Spaces2
  • Parking FeaturesAuto Open, Finished, Garage, Parking Spaces 1 - 10

Building and Construction

  • Total Square Feet Living2,300
  • Year Built2025
  • Above Grade Finished Area2,008
  • BelowGradeFinishedArea292
  • Below Grade Unfinished Area724
  • Construction MaterialsCellulose Insulation, Fiberglss Blwn Insulation, Foam Insulation, Wood Frame, Vinyl Siding, Spray Foam Insulation
  • Foundation DetailsConcrete, Poured Concrete
  • New Construction
  • Property Age1
  • RoofArchitectural Shingle, Asphalt Shingle
  • Levels or Stories2
  • Total Area Sqft3,024
  • Year Built DetailsExisting
  • Architectural StyleColonial

Bedrooms and Bathrooms

  • Bedrooms3
  • Total Bathrooms3
  • Full Bathrooms1
  • 1/2 Bathrooms1
  • 3/4 Bathrooms1

Other Rooms

  • Total Rooms10
  • Level 11/2 Bathroom
  • Level 1Dining Room
  • Level 1Kitchen
  • Level 1Living Room
  • Level 1Other
  • Level 2Bedroom
  • Level 2Full Bathroom
  • Level BMudroom
  • Basement DescriptionConcrete,Concrete Floor,Full,Exterior Access,Basement Stairs

Heating and Cooling

  • Cooling FeaturesCentral AC
  • Heating FeaturesHot Air, Multi Zone

Land Info

  • Lot DescriptionCountry Setting, Wooded, Near Shopping, Near Skiing, Near Snowmobile Trails, Near School(s)
  • Lot Size Acres2.57
  • Lot Size Square Feet111,949

School Information

  • Elementary SchoolAlton Central School
  • High SchoolProspect Mountain High School
  • Middle SchoolAlton Central School
  • School DistrictAlton School District SAU #72

Other Property Info

  • Annual Tax Amount1,476
  • Source Listing StatusActive
  • CountyNh-Belknap County
  • DirectionsFrom the Alton Traffic Circle Go South on Rte 28 for About a Mile and the Property Is on Your Left. House Can't Be Seen From the Road.
  • Tax Year2026
  • Source Property TypeResidential
  • ZoningResidential
  • Property SubtypeSingle Family

Utilities

  • Electric200+ Amp Service, Underground
  • Sewer1250 Gallon, On-Site Septic Exists, Private, Septic Design Available
  • Cable Available
  • Propane
  • Underground Utilities
  • Water SourceDrilled Well, Private

Accessibility Features

  • Accessibility Features1st Floor 1/2 Bathroom, 1st Floor Hrd Surfce Flr

Home Features

  • Other EquipmentHardwired Smoke Detector

Schools Zoned for This Home

Alton School District · Prospect Mountain School District
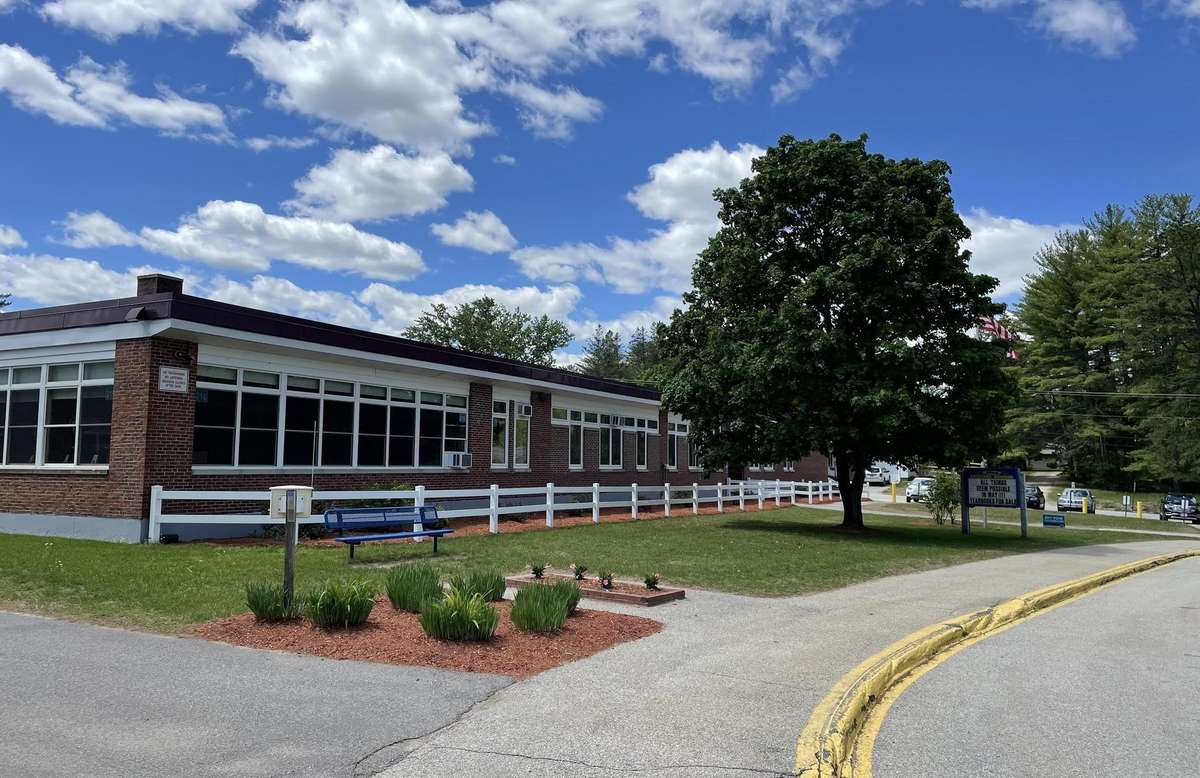
Alton Central Schoolelementary & middle · K-8Photo: web
Alton Central School
1.2 mi away407 studentsPublic
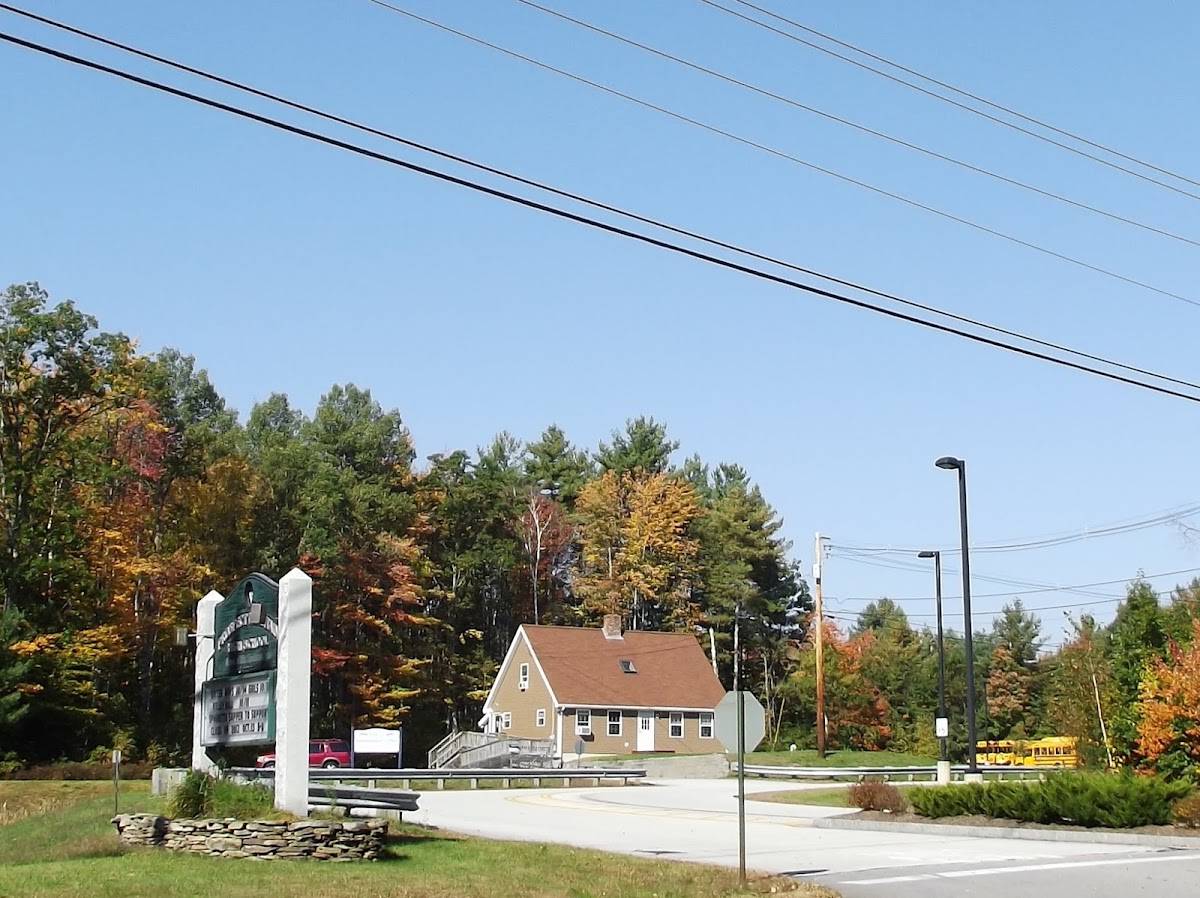
Prospect Mountain High Schoolhigh · 9-12Photo: Google Maps
Prospect Mountain High School
0.3 mi away402 studentsPublic

Mortgage Calculator

For 173 Suncook Valley Rd, Alton, NH 03809
Estimated Monthly Payment
/ month
Loan Amount
Down Payment
Down PaymentLoan Amount
$
%
%
Today's national average
$
$

Rate from today's national average (7.28%). Includes estimated property taxes and HOA; homeowners insurance not included. An estimate, not a loan offer.

Price History

Listed For
$649,000on 09-17-2026
SoldListed
DateEventPriceChange
09-17-2026MLSPrice ChangedPrice Changed$649,000−$20,000−3.0%
09-01-2026MLSPrice ChangedPrice Changed$669,000−$30,000−4.3%
07-17-2026MLSListedListed$699,000−$20,000−2.8%
06-12-2026MLSListing RemovedListing Removed——
06-05-2026MLSRelistedRelisted$719,000−$20,000−2.7%
05-24-2026MLSListing RemovedListing Removed——
05-23-2026MLSRelistedRelisted$739,000+$0+0.0%
05-03-2026MLSListing RemovedListing Removed——
03-08-2026MLSListedListed$739,000—

Sale prices from public records; list prices from the MLS. Taxes shown are for the prior owner and can change after a sale.

173 Suncook Valley Rd FAQ

At $649,000, the asking price of 173 Suncook Valley Rd is 13.5% above the median asking price of $572,000 for homes for sale in Alton.

  • Its price per square foot is $282, 15.1% below the median of $332 for homes for sale in Alton.
  • That is the 22nd lowest price per square foot of the 64 homes for sale in Alton that list their size.

More Homes in Alton

Listed by Joe Collins of Keller Williams Coastal and Lakes & Mountains Realty

Copyright 2026, PrimeMLS, Inc. All rights reserved. This information is deemed reliable, but not guaranteed. The data relating to real estate displayed on this display comes in part from the IDX Program of PrimeMLS. The information being provided is for consumers’ personal, noncommercial use and may not be used for any purpose other than to identify prospective properties consumers may be interested in purchasing.

Listing Information Last Updated 10-17-2026

Explore More Areas

Don't see your city?Search any area
Schedule a Showing