Keith Wade
eXp Realty
0 Call or Text603-818-7976 Schedule a Showing
‹ Back to Alton
Questions about this home? Call or text Keith Wade at 603-818-7976.
Show all 60 photos
▶ Video Tour
For Sale · 9 days↗ Share♡ Favorite
$1,275,000

51 Brynn Ln, Alton, NH 03809  Alton

SFR
4Beds
3Baths
2,528Sq Ft
4.80Acres
2023Year Built
9DOMi

Home Highlights

In‑Law Suite
Screened Porch
2‑Car Garage
Wet Bar
Fireplace2 fireplaces
Big Lot for the Area4.80 acres vs 1.00 acre median
$504 per Sq Ft52% above the Alton median ($332)
Minimal Flood RiskFEMA Zone X

About This Home

Expansive and stunning, step inside to find no detail untouched by custom finishes and features. Open concept, coffered ceilings, beautiful chef's kitchen Blue Star eight burner gas stove with two ovens, warming drawer, and microwave conveniently placed within the island. Asko dishwasher, Monogram counter depth refrigerator with compressor on top which creates ideal height. Extra-large chef's pantry with custom shelving and lighting. Enjoy the well-designed open-concept kitchen, living, dining spaces. Dramatic architectural design features make up the character of this superb home. Wood-burning fireplace in the living room with beverage cooler and wet bar. A designated dining space allows for looking out the double hung custom windows to the privacy that surrounds you. From this room step into the enclosed screened-in porch with fireplace, and off this space a deck with plumbed gas for grilling and a new pressed concrete patio. Primary suite on this the first level with vaulted ceilings, large lower set windows that look out to the privacy during the beautiful seasons here in New Hampshire. Enjoy the oversized en-suite with marble flooring and countertops, large walk-in shower and large dual vanity. Two additional bedrooms and another full bath and a well-crafted laundry room on this level. Top level suite has a private multi-generational space, complete with kitchenette, living room, bedroom and bath, Pretty transom windows, solid wood pocket doors, barn door, closets and pantry feature custom shelving and lighting along with designer lighting fixtures throughout the home. No detail too small - adding to the special character of this home. Oversized two car garage with four windows. Extra-large basement with two windows and rough plumbed for a three-piece bathroom. Private location, the work is done here move in and enjoy the lifestyle that is the lakes region, 3 miles to Lake Winnipesaukee in lovely low tax Alton, NH. OPEN HOUSE Sunday 8:00 -10:00 AM
Read more

Key Details

MLS #5113527
Monthly HOA
Price / Sq Ft$504
Listed10-08-2026
Property TypeSingle Family
SubdivisionRidgewood at Alton
Tax (2024)$9,012
Assessed Value$694,300

How This Home Compares

vs. the 82 homes for sale in Alton
Price$1,275,000
123% above the median Alton home ($572,000).
Price per Sq Ft$504
52% above the median Alton home ($332).
Home Size2,528 sq ft
25% larger than the median Alton home (2,030 sq ft).
Lot Size4.80 acres
380% larger than the median Alton home (1.00 acres).
Days on Market9 days
Newer to the market than most homes here (79 days median).

51 Brynn Ln at a Glance

MLS# 5113527

Offered at $1,275,000, this 4 bed, 3 bath home has 2,528 square feet of living space and was built in 2023. It sits in Ridgewood At Alton, Alton, zoned for Alton Central School and Prospect Mountain High School.

Want to see it in person? Schedule a showing or call Keith Wade at 603-818-7976.

Property Details

Interior Features

  • Bar
  • Cathedral Ceiling
  • Ceiling Fan
  • Dining Area
  • Wood Fireplace
  • 2 Fireplaces
  • In-Law Suite
  • Kitchen Island
  • Kitchen/Dining
  • Kitchen/Family
  • Kitchen/Living
  • Primary Br W/ Ba
  • Natural Light
  • Security
  • Security Door(s)
  • Vaulted Ceiling
  • Walk-in Closet
  • Walk-in Pantry
  • Wet Bar
  • 1st Floor Laundry
  • FlooringHardwood, Marble

Kitchen and Appliances

  • Dishwasher
  • Microwave
  • Mini Fridge
  • Gas Range
  • Refrigerator
  • Propane Water Heater
  • Warming Drawer

Exterior and Lot

  • Deck
  • Garden Space
  • Natural Shade
  • Patio
  • Porch
  • Covered Porch
  • Enclosed Porch
  • Screened Porch
  • Window Screens
  • Road Frontage TypePaved
  • Patio
  • Porch
  • Deck

Garage and Parking

  • DrivewayPaved
  • Garage Spaces2
  • Parking FeaturesDirect Entry, Driveway, Garage, Off Street, On-Site, Parking Spaces 11 - 20, Paved, Covered, Attached

Building and Construction

  • Total Square Feet Living2,528
  • Year Built2023
  • Above Grade Finished Area2,528
  • Below Grade Unfinished Area1,724
  • Construction MaterialsVinyl Siding
  • Direction FacesSouth
  • Foundation DetailsConcrete
  • Property Age3
  • RoofAsphalt Shingle
  • Levels or Stories1.5
  • Total Area Sqft4,252
  • Year Built DetailsExisting
  • Vaulted Ceiling
  • Architectural StyleCape, Contemporary

Bedrooms and Bathrooms

  • Bedrooms4
  • Total Bathrooms3
  • Full Bathrooms3

Other Rooms

  • Total Rooms8
  • Level 1Bedroom
  • Level 1Full Bathroom
  • Level 1Kitchen/Dining
  • Level 1Kitchen/Living
  • Level 1Laundry Room
  • Level 1Primary Bdm Ste
  • Level 1Porch
  • Level 1Sunroom
  • Level 23/4 Bathroom
  • Level 2Kitchen/Living
  • Level 2Primary Bdm Ste
  • Basement DescriptionBasement Stairs,Concrete,Insulated,Interior Access,Other,Storage Space,Unfinished

Heating and Cooling

  • Cooling FeaturesCentral AC
  • Heating FeaturesPropane, Forced Air, Wood Stove
  • Heating
  • Number of Fireplaces2

Land Info

  • Lot DescriptionAlternative Lots Avail, Country Setting, Secluded, Ski Area, Walking Trails, Abuts Conservation, Near Country Club, Near Golf Course, Near Paths, Near Shopping, Near Skiing, Near Snowmobile Trails, Neighborhood, Near Hospital, Near ATV Trail, Near School(s), Private
  • Lot Size Acres4.8
  • Lot Size Square Feet209,088

School Information

  • Elementary SchoolAlton Central School
  • High SchoolProspect Mountain High School
  • Middle SchoolAlton Central School
  • School DistrictAfton Central School District

Multi-Unit Info

  • Number of Units2

Other Property Info

  • Annual Tax Amount9,012
  • Source Listing StatusActive
  • CountyNh-Belknap County
  • DirectionsRoute 28 North or South to MacDuffy Road to Brynn. # 51 See Realtor Sign Also Gps.
  • Tax Year2024
  • Source Property TypeResidential
  • Source NeighborhoodRidgewood at Alton
  • SubdivisionRidgewood at Alton
  • ZoningRU-RUR
  • Property SubtypeSingle Family

Accessibility Features

  • Access
  • Accessibility Features1st Floor Bedroom, 1st Floor Full Bathroom, 1st Floor Hrd Surfce Flr, Laundry Access W/No Steps, Bathroom W/Tub, Kitchen W/5 Ft. Diameter, Kitchenette W/5 Ft. Diam, Paved Parking, 1st Floor Laundry

Utilities

  • Electric200+ Amp Service, 220 Plug, Circuit Breaker(s), Generator Ready
  • SewerSeptic Design Available, Septic
  • Cable Available
  • Propane
  • Underground Utilities
  • Water SourceDrilled Well

Home Features

  • Green Energy EfficientConstructions, Insulation
  • Other EquipmentSmoke Detector, Wood Stove

Schools Zoned for This Home

Alton School District · Prospect Mountain School District
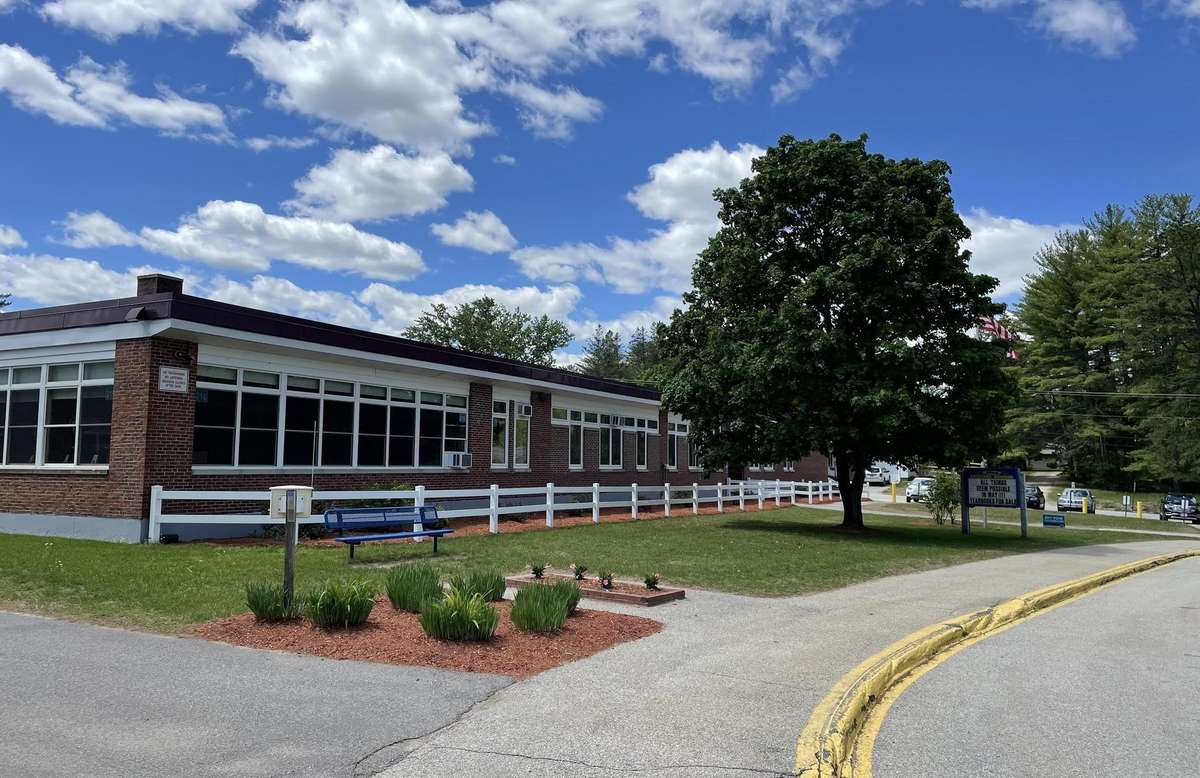
Alton Central Schoolelementary & middle · K-8Photo: web
Alton Central School
3.2 mi away407 studentsPublic
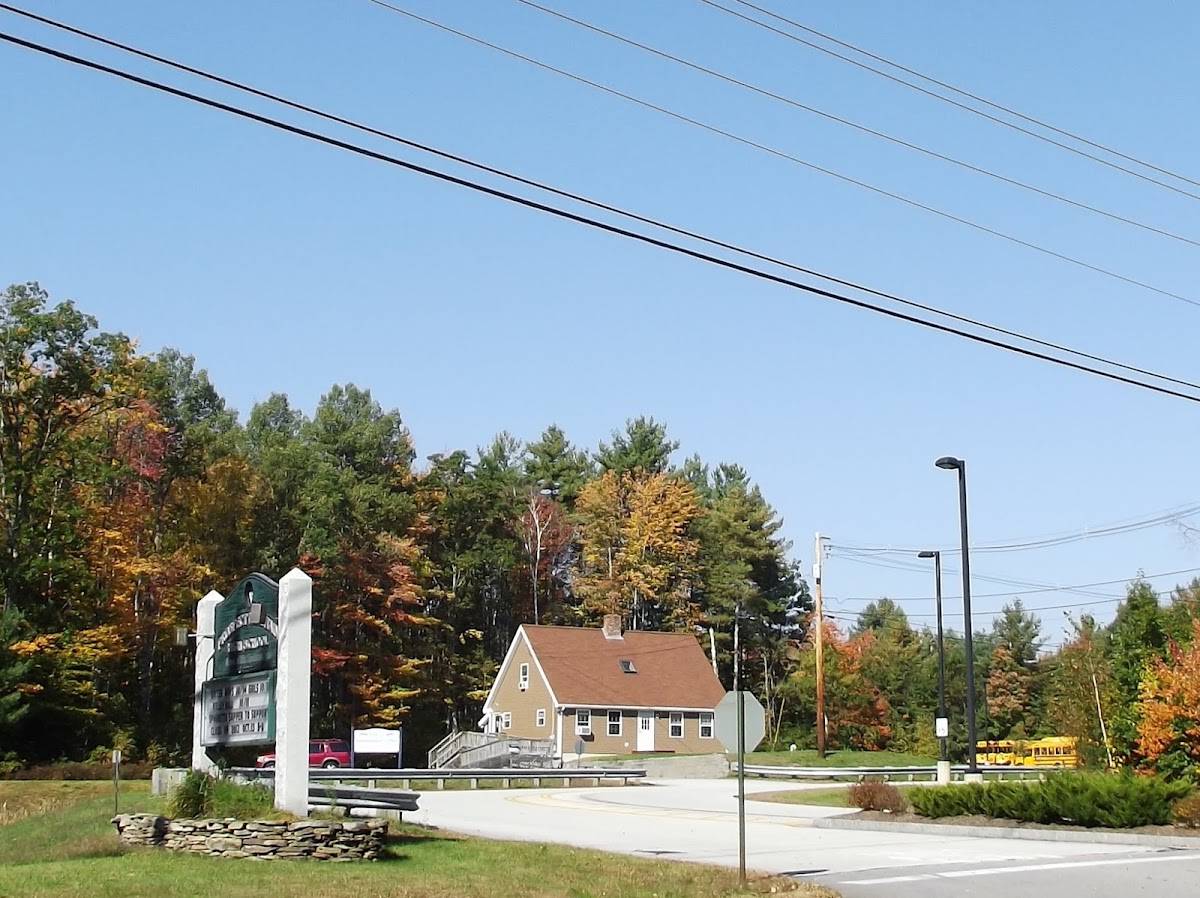
Prospect Mountain High Schoolhigh · 9-12Photo: Google Maps
Prospect Mountain High School
4.3 mi away402 studentsPublic

Mortgage Calculator

For 51 Brynn Ln, Alton, NH 03809
Estimated Monthly Payment
/ month
Loan Amount
Down Payment
Down PaymentLoan Amount
$
%
%
Today's national average
$
$

Rate from today's national average (7.29%). Includes estimated property taxes and HOA; homeowners insurance not included. An estimate, not a loan offer.

Price History

Listed For
$1,275,000on 10-08-2026
DateEventPriceChange
10-08-2026MLSListedListed$1,275,000—

Sale prices from public records; list prices from the MLS. Taxes shown are for the prior owner and can change after a sale.

51 Brynn Ln FAQ

At $1,275,000, the asking price of 51 Brynn Ln is about 2.2 times the median asking price of $572,000 for homes for sale in Alton.

  • Its price per square foot is $504, 51.8% above the median of $332 for homes for sale in Alton.
  • That is the 22nd highest price per square foot of the 64 homes for sale in Alton that list their size.

More Homes in Alton

Listed by Wendy McHugh, Realtor, GRI, CBR, PSA, RESA, AWREP of Carey and Giampa, Realtors, LLC / Rye

Copyright 2026, PrimeMLS, Inc. All rights reserved. This information is deemed reliable, but not guaranteed. The data relating to real estate displayed on this display comes in part from the IDX Program of PrimeMLS. The information being provided is for consumers’ personal, noncommercial use and may not be used for any purpose other than to identify prospective properties consumers may be interested in purchasing.

Listing Information Last Updated 10-17-2026

Explore More Areas

Don't see your city?Search any area
Schedule a Showing