Keith Wade
eXp Realty
0 Call or Text603-818-7976 Schedule a Showing
‹ Back to Alton
Questions about this home? Call or text Keith Wade at 603-818-7976.
Show all 52 photos
▶ Video Tour
For Sale · 97 days↗ Share♡ Favorite
$999,999↓ $95K price cut 09-10-2026

1 Jaytee Dr, Alton, NH 03809  Alton

SFR
3Beds
2.5Baths
2,582Sq Ft
1.00Acres
2026Year Built
97DOMi

Home Highlights

New ConstructionWood frame and asphalt shingle
2‑Car Garage
Home Office
Fireplace

About This Home

Welcome to Alton's NEWEST & EXCLUSIVE Development Birch Hill Estates! Located just minutes away from Lake Winnipesaukee, this BRAND NEW 3 Bedroom, 3 Bath, 2582 Sq Ft SINGLE LEVEL LIVING Home has been expertly crafted by the Lakes Region's finest builders with attention to detail throughout. As you enter, you will be greeted by a soaring 16' Cathedral Ceiling leading you into the Open Concept Main floorplan providing for the 20x8 Living Room with propane fireplace, the spacious 29x12 Kitchen with gorgeous Quartz countertops throughout, ample Cabinet & counter space, a large 9' Island with a Chef's Dream appliance package of GE's Premier Line of Cafe appliances & a 7x6 Walk-In Pantry. The Main floorplan also offers SINGLE LEVEL LIVING at its best with an enormous 16x14 Primary Bedroom with 10' Ceilings, a 14x14 tiled Primary Bedroom Full Bathroom with Walk-In Tiled Shower, soaking tub, Dual Vanity & a 12x5 Walk-In Closet. Also located on the first floor are two additional spacious Bedrooms, an 11x8 Office, a Full Bath with radiant floor heating, a separate Laundry Room with sink & a Half Guest Bath. This Home even offers a Bonus Room above the Garage for extra Guests, Game Room or storage. The lower-level features State of the Art utilities, plenty of storage space & can be finished for additional Finished Living Space. The 24x24 finished Two Car Garage with 10' doors is large enough for your Cars, tools & toys. Stay Cool all Summer with the Central Air system & warm all Winter with the Forced Hot Air system. Sit back & relax on the 46x9 Front Covered Porch or the 29x12 Back Covered Porch to enjoy the wooded setting. Enjoy being located minutes to the Alton Town Beach on Lake Winnipesaukee, Marinas, your favorite Restaurants & Shops, Gunstock Mountain, Weirs Beach & all the nearby Lakes Region amenities. REQUEST VIDEO TOUR! Don't let this amazing opportunity pass you by. Make this your Primary Residence or your dream Second Home.
Read more

Key Details

MLS #5099440
Monthly HOA
Price / Sq Ft$387
Listed07-12-2026
Property TypeSingle Family
SubdivisionBirch Hill

How This Home Compares

vs. the 82 homes for sale in Alton
Price$999,999
75% above the median Alton home ($572,000).
Price per Sq Ft$387
17% above the median Alton home ($332).
Home Size2,582 sq ft
27% larger than the median Alton home (2,030 sq ft).
Lot Size1.00 acres
About the same as the median Alton home.
Days on Market97 days
On the market longer than most homes here (79 days median).

1 Jaytee Dr at a Glance

MLS# 5099440

Offered at $999,999, this 3 bed, 2.5 bath home has 2,582 square feet of living space and was built in 2026. It sits in Birch Hill, Alton, zoned for Alton Central School and Prospect Mountain High School.

Want to see it in person? Schedule a showing or call Keith Wade at 603-818-7976.

Property Details

Interior Features

  • Cathedral Ceiling
  • Ceiling Fan
  • Dining Area
  • Gas Fireplace
  • 1 Fireplace
  • Kitchen Island
  • Kitchen/Dining
  • Laundry Hook-Ups
  • Primary Br W/ Ba
  • Soaking Tub
  • Indoor Storage
  • Vaulted Ceiling
  • Walk-in Closet
  • Walk-in Pantry
  • 1st Floor Laundry
  • Common Heating/Cooling
  • FlooringHardwood, Tile

Kitchen and Appliances

  • Dishwasher
  • Dryer
  • Range Hood
  • Microwave
  • Wall Oven
  • Gas Range
  • Refrigerator
  • On Demand Water Heater
  • Tankless Water Heater

Exterior and Lot

  • Deck
  • Porch
  • Covered Porch
  • Row to Water
  • Frontage Length376
  • Road Frontage TypeCul-De-Sac, Paved, Private Road, Privately Maintained
  • Porch
  • Deck

Garage and Parking

  • DrivewayPaved
  • Garage Spaces2
  • Parking FeaturesAuto Open, Direct Entry, Finished, Driveway, Garage, Parking Spaces 6+, Paved

Building and Construction

  • Total Square Feet Living2,582
  • Year Built2026
  • Above Grade Finished Area2,582
  • Construction MaterialsWood Frame
  • Foundation DetailsConcrete
  • New Construction
  • RoofShingle, Asphalt Shingle
  • Levels or Stories2
  • Total Area Sqft2,582
  • Year Built DetailsExisting
  • Vaulted Ceiling
  • Architectural StyleFarmhouse

Bedrooms and Bathrooms

  • Bedrooms3
  • Total Bathrooms3
  • Full Bathrooms2
  • 1/2 Bathrooms1

Other Rooms

  • Total Rooms10
  • Level 1Bedroom
  • Level 1Full Bathroom
  • Level 11/2 Bathroom
  • Level 1Kitchen/Dining
  • Level 1Laundry Room
  • Level 1Living Room
  • Level 1Primary Bdm Ste
  • Level 1Office/Study
  • Level 1Other
  • Level 1Porch
  • Level 2Family Room
  • Basement DescriptionBulkhead,Concrete,Concrete Floor,Full,Interior Stairs,Storage Space,Unfinished,Interior Access,Exterior Access,Basement Stairs

Heating and Cooling

  • Cooling FeaturesCentral AC, Mini Split
  • Heating FeaturesForced Air
  • Heating
  • Number of Fireplaces1

Waterfront and Water Access

  • Water Body NameLake Winnipesaukee
  • Water FeaturesBeach Access,Cross a Street to Access,Deep Water Access,Indirect, Not Adjoining,Municipal Residents Only

Land Info

  • Lot DescriptionCorner, Country Setting, Subdivision, Near Skiing, Neighborhood
  • Lot Size Acres1
  • Lot Size Square Feet43,560

School Information

  • Elementary SchoolAlton Central School
  • High SchoolProspect Mountain High School
  • Middle SchoolAlton Central School
  • School DistrictAlton School District SAU #72

Other Property Info

  • Source Listing StatusActive
  • CountyNh-Belknap County
  • DirectionsFrom East Side Drive, Turn Onto Jaytee Drive. Home Is the First Property on the Left. See Sign
  • Tax Year2025
  • Source Property TypeResidential
  • Source NeighborhoodBirch Hill
  • SubdivisionBirch Hill
  • ZoningRR-RES
  • Property SubtypeSingle Family

Utilities

  • Electric200+ Amp Service, Circuit Breaker(s)
  • SewerConcrete, Leach Field, Private, Septic Design Available, Septic
  • Phone
  • Cable
  • Propane
  • Underground Utilities
  • Water SourceDrilled Well, Private

Accessibility Features

  • Accessibility Features1st Floor 1/2 Bathroom, 1st Floor Bedroom, 1st Floor Full Bathroom, 1st Floor Hrd Surfce Flr, Access to Common Areas, Laundry Access W/No Steps, Bathroom W/Step-in Shower, Bathroom W/Tub, Hard Surface Flooring, Paved Parking, 1st Floor Laundry

Home Features

  • Other EquipmentAir Conditioner, Co Detector, Smoke Detector, Hardwired Smoke Detector

Schools Zoned for This Home

Alton School District · Prospect Mountain School District
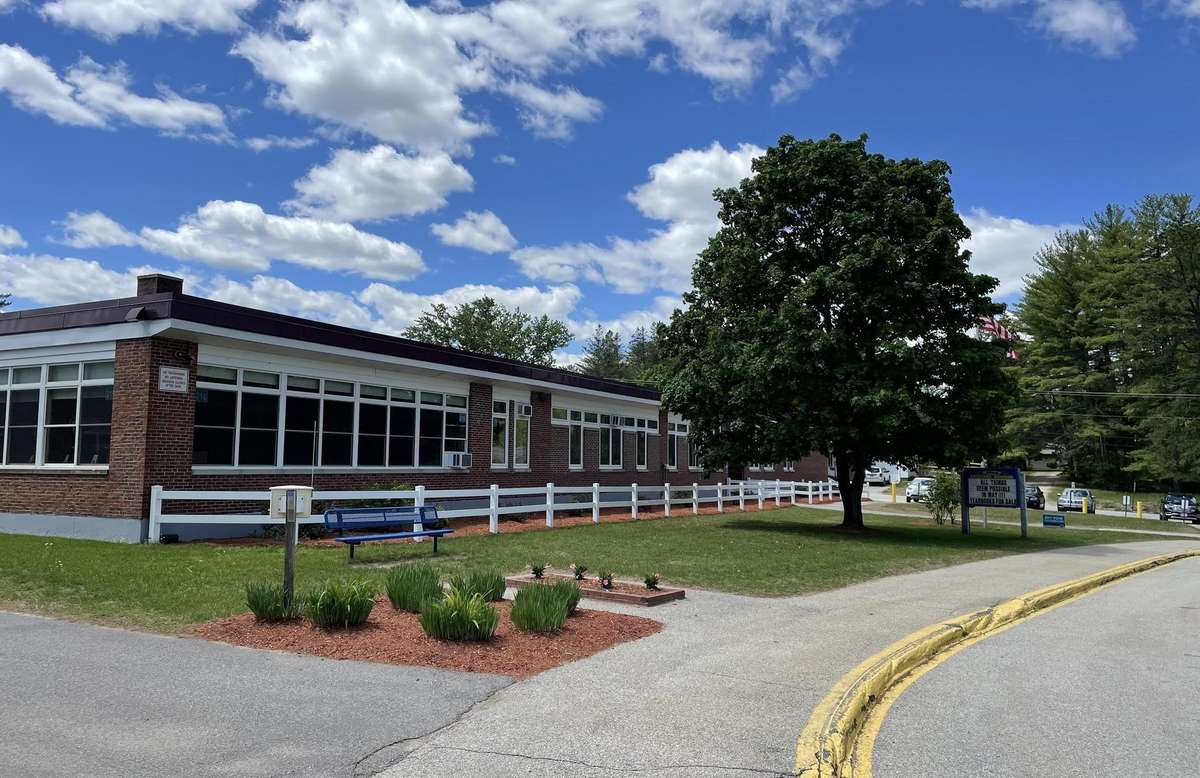
Alton Central Schoolelementary & middle · K-8Photo: web
Alton Central School
0.9 mi away407 studentsPublic
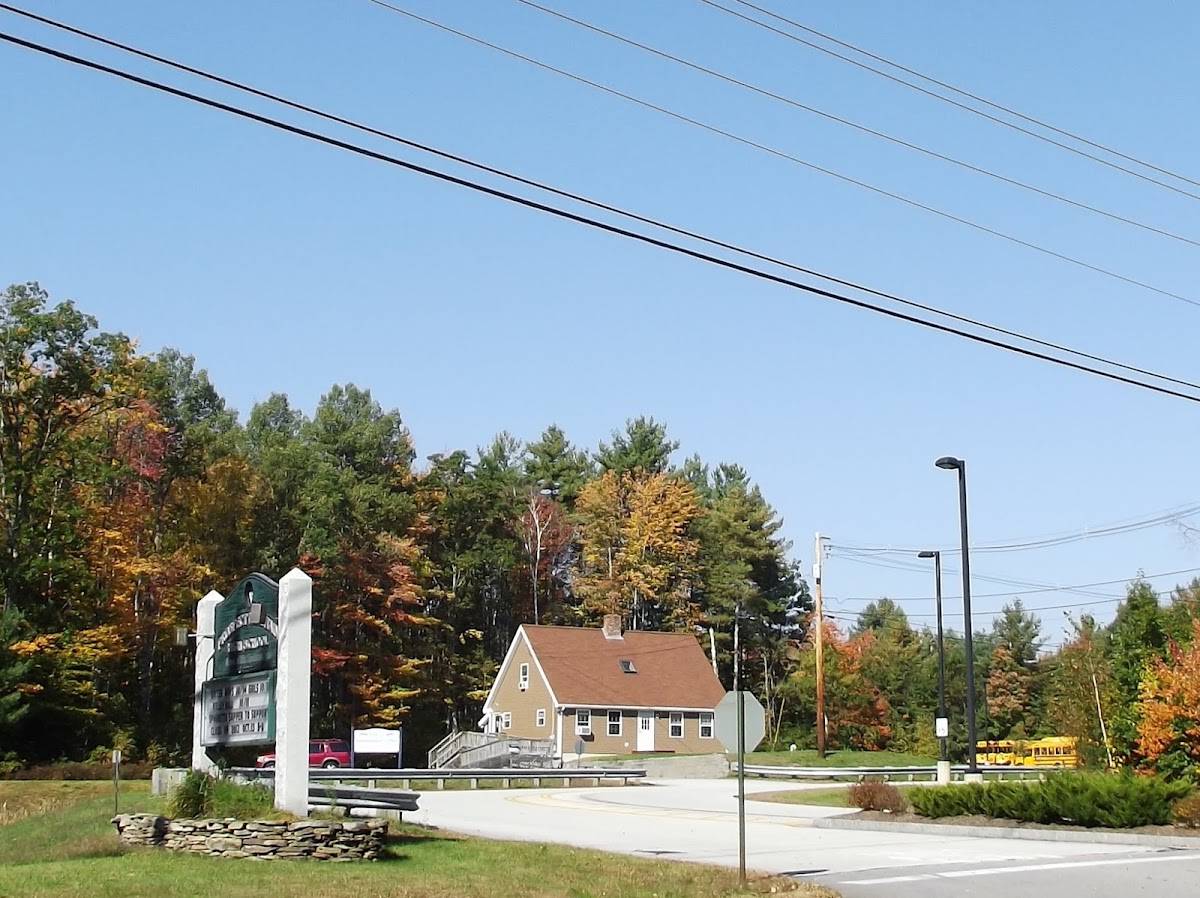
Prospect Mountain High Schoolhigh · 9-12Photo: Google Maps
Prospect Mountain High School
1.9 mi away402 studentsPublic

Mortgage Calculator

For 1 Jaytee Dr, Alton, NH 03809
Estimated Monthly Payment
/ month
Loan Amount
Down Payment
Down PaymentLoan Amount
$
%
%
Today's national average
$
$

Rate from today's national average (7.28%). Includes estimated property taxes and HOA; homeowners insurance not included. An estimate, not a loan offer.

Price History

Listed For
$999,999on 09-10-2026
SoldListed
DateEventPriceChange
09-10-2026MLSPrice ChangedPrice Changed$999,999−$95,001−8.7%
07-13-2026MLSListing RemovedListing Removed——
07-12-2026MLSListedListed$1,095,000+$0+0.0%
05-10-2026MLSListedListed$1,095,000—

Sale prices from public records; list prices from the MLS. Taxes shown are for the prior owner and can change after a sale.

1 Jaytee Dr FAQ

At $999,999, the asking price of 1 Jaytee Dr is 74.8% above the median asking price of $572,000 for homes for sale in Alton.

  • Its price per square foot is $387, 16.6% above the median of $332 for homes for sale in Alton.
  • That is the 28th highest price per square foot of the 64 homes for sale in Alton that list their size.

More Homes in Alton

Listed by Gus Benavides of Coldwell Banker Realty

Copyright 2026, PrimeMLS, Inc. All rights reserved. This information is deemed reliable, but not guaranteed. The data relating to real estate displayed on this display comes in part from the IDX Program of PrimeMLS. The information being provided is for consumers’ personal, noncommercial use and may not be used for any purpose other than to identify prospective properties consumers may be interested in purchasing.

Listing Information Last Updated 10-17-2026

Explore More Areas

Don't see your city?Search any area
Schedule a Showing