Keith Wade
eXp Realty
0 Call or Text603-818-7976 Schedule a Showing
‹ Back to Alton
Questions about this home? Call or text Keith Wade at 603-818-7976.
Show all 38 photos
For Sale · 2 days↗ Share♡ Favorite
$280,000

46 Eagles Way, Alton, NH 03809  Alton

MOBILE
2Beds
2Baths
1,568Sq Ft
Acres
1987Year Built
2DOMi

Home Highlights

46% Below Area $/Sq Ft$179 vs $332, the Alton median
Lower Property Taxes$1,325/yr, 26% below the typical Alton rate
Minimal Flood RiskFEMA Zone X
2 Zoned SchoolsRated up to 5/10

About This Home

Welcome to 46 Eagles Way! The 55+ community is just a short drive to Alton Bay, where you can enjoy all that Winnipesaukee and the Lakes Region has to offer. Quick commuting to Rt. 11, or take NH-28 towards Concord. This property has been beautifully updated - new roof with extended soffits (2025), both house and garage fully resided (2025), new oil tank (2025), new kitchen cabinetry and storage (2025) and interior fully repainted (2025). Take the steps from the driveway to your side door, where you are greeted by a spacious entryway, the perfect area for a mudroom. The cathedral ceilings makes the space flow comfortably, complete with wood beams and a stylish beadboard ceiling. The kitchen has everything you need - between the amount of storage plus space for a center island if you wish. Kitchen flows into the dining area, and the sliding barn door leads to the laundry. The living room is light and bright - entertain guests, spend time with family and set up the room however you like! Currently, the home has a large primary en-suite, complete with updated, tiled full bathroom, walk in closet (added closet organization system in 2025), and accent wall. There is a hallway/extra space for a desk or sitting area in between the walk in closet and primary bathroom, bring your ideas and vision! Generously sized second bedroom with a full bathroom in hallway. Detached one car garage outfitted with electricity is ideal for all of your additional storage needs. This corner lot has space for gardens and has a nice wooded buffer in between for privacy. Subject to park approval, association fee includes water, sewer, snow removal, and trash removal. There is a mailroom with mailboxes, keys to be transferred at closing. Pets allowed. Please see Eagles Rest Community Guidelines for more information on the association.
Read more

Key Details

MLS #5114328
Monthly HOA$815
Price / Sq Ft$179
Listed10-15-2026
Property TypeMobile Home
SubdivisionEagles Rest
Tax (2024)$1,325
Assessed Value$102,100

How This Home Compares

vs. the 82 homes for sale in Alton
Price$280,000
51% below the median Alton home ($572,000).
Price per Sq Ft$179
46% below the median Alton home ($332).
Home Size1,568 sq ft
23% smaller than the median Alton home (2,030 sq ft).
Days on Market2 days
Newer to the market than most homes here (79 days median).

46 Eagles Way at a Glance

MLS# 5114328

Offered at $280,000, this 2 bed, 2 bath home has 1,568 square feet of living space and was built in 1987. It sits in Eagles Rest, Alton, zoned for Alton Central School and Prospect Mountain High School.

Want to see it in person? Schedule a showing or call Keith Wade at 603-818-7976.

Property Details

Interior Features

  • Blinds
  • Ceiling Fan
  • Dining Area
  • Kitchen/Dining
  • Laundry Hook-Ups
  • Primary Br W/ Ba
  • Walk-in Closet
  • FlooringVinyl

Kitchen and Appliances

  • Microwave
  • Gas Range
  • Refrigerator
  • Water Heater

Exterior and Lot

  • Garden Space
  • Road Frontage TypeAssociation, Paved, Privately Maintained

Garage and Parking

  • DrivewayPaved
  • Garage Spaces1
  • Parking FeaturesParking Spaces 3 - 5, Paved

Building and Construction

  • Total Square Feet Living1,568
  • Year Built1987
  • Above Grade Finished Area1,568
  • Construction MaterialsVinyl Siding
  • Foundation DetailsSkirted
  • Property Age39
  • RoofAsphalt Shingle
  • Levels or Stories1
  • Structure TypeManufactured Home
  • Total Area Sqft1,568
  • Year Built DetailsExisting
  • Architectural StyleDouble Wide, Manuf/Mobile

Bedrooms and Bathrooms

  • Bedrooms2
  • Total Bathrooms2
  • Full Bathrooms2

Other Rooms

  • Total Rooms6
  • Level 1Bedroom
  • Level 1Kitchen/Dining
  • Level 1Laundry Room
  • Level 1Living Room

Heating and Cooling

  • Heating FeaturesForced Air
  • Heating

Manufactured and Mobile Info

  • Make1987 Coachman
  • Model2925, 28x60

Land Info

  • Land Lease
  • Lot DescriptionCorner, Level, Near School(s)

Homeowners Association

  • Association
  • Association Fee815
  • Association Fee FrequencyMonthly
  • Association Fee IncludesPark Fees, Park Rent, Plowing, Sewer, Trash, Water
  • Calculated Total Monthly Association Fees815
  • Senior Community

School Information

  • Elementary SchoolAlton Central School
  • High SchoolProspect Mountain High School
  • Middle SchoolAlton Central School
  • School DistrictAlton School District SAU #72

Other Property Info

  • Annual Tax Amount1,378
  • Source Listing StatusActive
  • CountyNh-Belknap County
  • DirectionsFrom Rt 11 to Alton Traffic Circle, Take Third Exit on to NH-28. Eagles Rest Will Be on Your Left. Go Straight to #46, There Is a for Sale Sign in Window.
  • Tax Year2025
  • Restrictions55 and Over, Age Limits
  • Source Property TypeResidential
  • ExclusionsWasher and Dryer, Kitchen Island
  • Source NeighborhoodEagles Rest
  • Park NameEagles Rest
  • Serial XCP2925 E-72317 A&B
  • SubdivisionEagles Rest
  • ZoningRU-RUR
  • Non Deeded
  • Property SubtypeMobile Home

Utilities

  • ElectricCircuit Breaker(s)
  • SewerPublic, Shared
  • Cable
  • Water SourcePublic, Shared

Accessibility Features

  • Accessibility Features1st Floor Bedroom, 1st Floor Full Bathroom, 1st Floor Hrd Surfce Flr, Bathroom W/Tub, Hard Surface Flooring, No Stairs, One-Level Home, Paved Parking, 1st Floor Laundry

Home Features

  • Other EquipmentSmoke Detector

Schools Zoned for This Home

Alton School District · Prospect Mountain School District
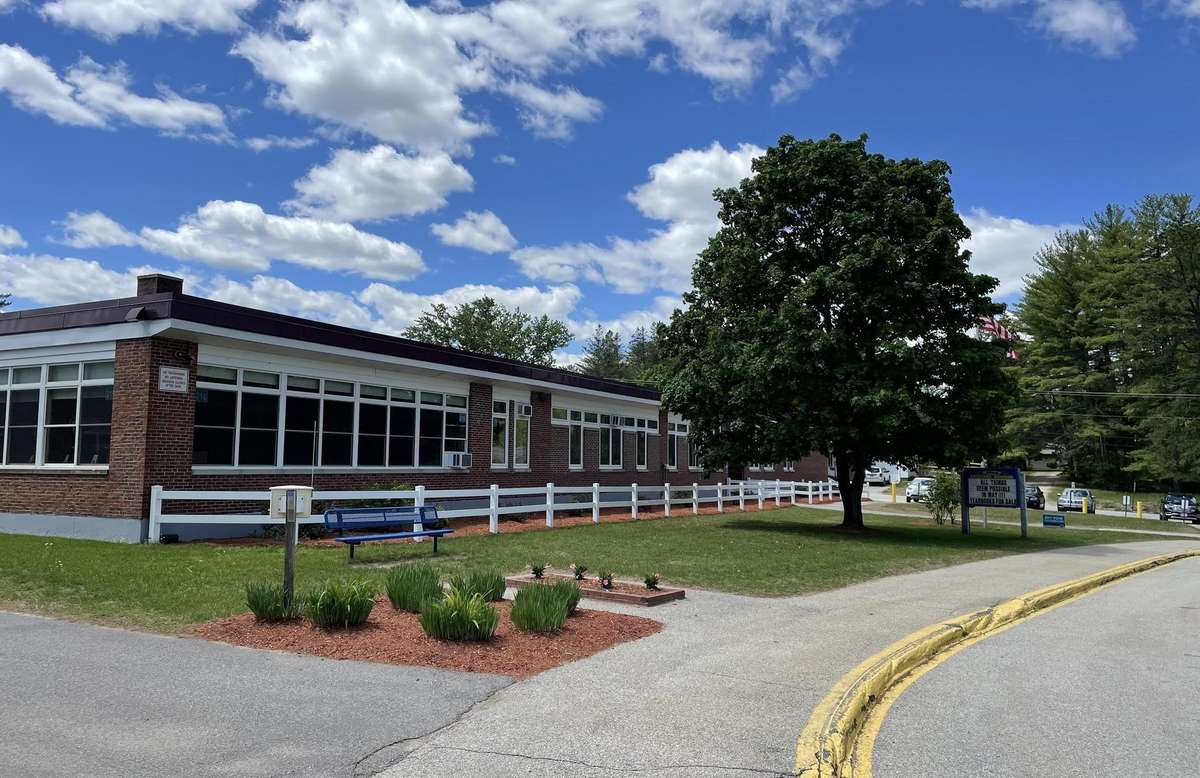
Alton Central Schoolelementary & middle · K-8Photo: web
Alton Central School
1.7 mi away407 studentsPublic
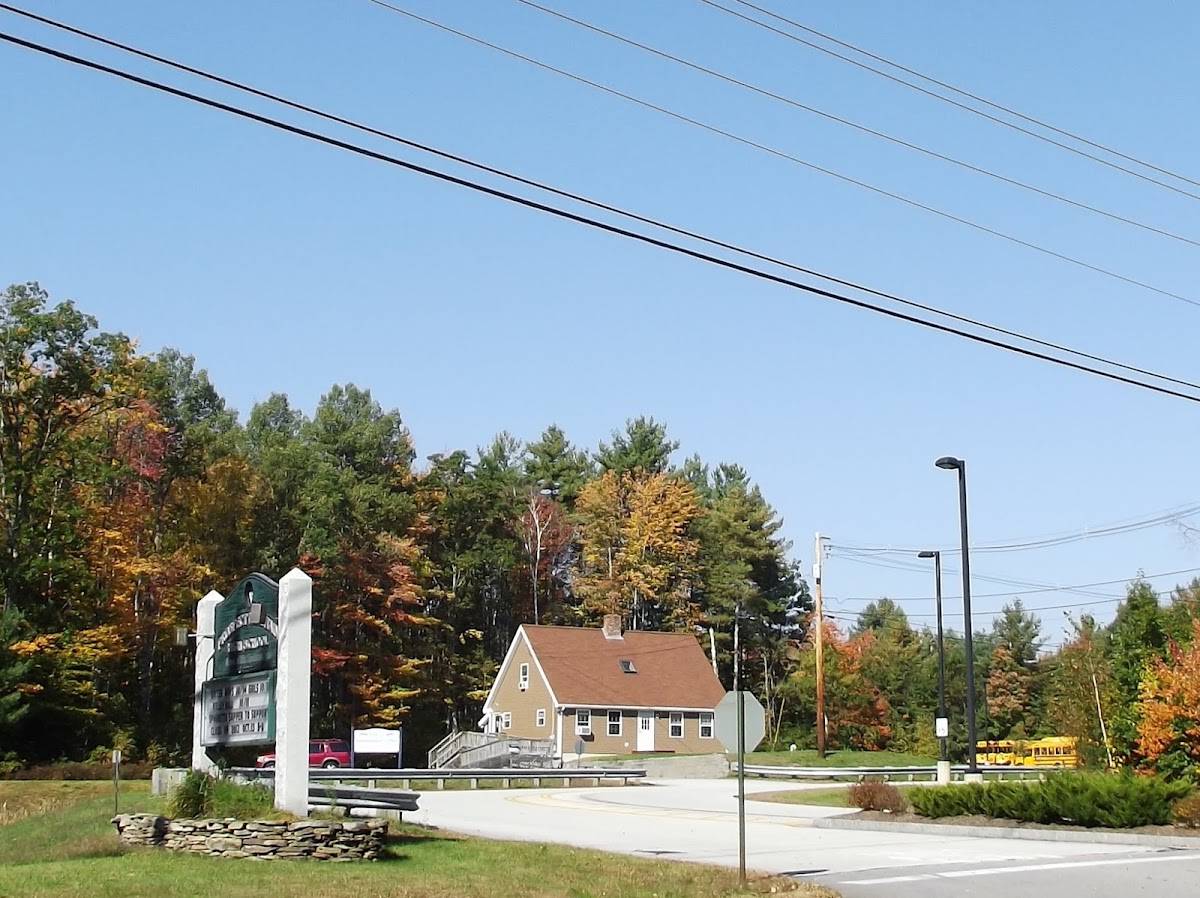
Prospect Mountain High Schoolhigh · 9-12Photo: Google Maps
Prospect Mountain High School
0.7 mi away402 studentsPublic

Mortgage Calculator

For 46 Eagles Way, Alton, NH 03809
Estimated Monthly Payment
/ month
Loan Amount
Down Payment
Down PaymentLoan Amount
$
%
%
Today's national average
$
$

Rate from today's national average (7.28%). Includes estimated property taxes and HOA; homeowners insurance not included. An estimate, not a loan offer.

Price History

Listed For
$280,000on 10-15-2026
Last Sold $229,900 on 03-31-2025
First Recorded Sale $229,900 in 2025
SoldListed
DateEventPriceChange
10-15-2026MLSListedListed$280,000+$50,100+21.8%
03-31-2025MLSSoldSold$229,900+$0+0.0%
01-29-2025MLSRelistedRelisted$229,900+$0+0.0%
01-18-2025MLSListing RemovedListing Removed——
11-20-2024MLSPrice ChangedPrice Changed$229,900−$10,000−4.2%
11-01-2024MLSListedListed$239,900—

Sale prices from public records; list prices from the MLS. Taxes shown are for the prior owner and can change after a sale.

46 Eagles Way FAQ

At $280,000, the asking price of 46 Eagles Way is 51.0% below the median asking price of $572,000 for homes for sale in Alton.

  • Its price per square foot is $179, 46.2% below the median of $332 for homes for sale in Alton.
  • That is the 10th lowest price per square foot of the 64 homes for sale in Alton that list their size.

More Homes in Alton

Listed by Patrick Fleming of RE/MAX Bayside Innovative Properties

Copyright 2026, PrimeMLS, Inc. All rights reserved. This information is deemed reliable, but not guaranteed. The data relating to real estate displayed on this display comes in part from the IDX Program of PrimeMLS. The information being provided is for consumers’ personal, noncommercial use and may not be used for any purpose other than to identify prospective properties consumers may be interested in purchasing.

Listing Information Last Updated 10-17-2026

Explore More Areas

Don't see your city?Search any area
Schedule a Showing