Keith Wade
eXp Realty
0 Call or Text603-818-7976 Schedule a Showing
‹ Back to Alton
Questions about this home? Call or text Keith Wade at 603-818-7976.
Show all 60 photos
▶ Video Tour
For Sale · 52 days↗ Share♡ Favorite
$2,500,000

141 Lakewood Dr, Alton, NH 03810  Alton

SFR
4Beds
3.5Baths
4,816Sq Ft
11.00Acres
1999Year Built
52DOMi

Home Highlights

Private Pool
Backup Generator
5‑Car Garage
Finished BasementWalk-out access
Fireplace
Lower Property Taxes$10,784/yr, 33% below the typical Alton rate
Big Lot for the Area11.00 acres vs 1.00 acre median
$519 per Sq Ft56% above the Alton median ($332)

About This Home

Stunning Alton Bay water views beckon from your private 11 acre gated retreat. This exceptional Lindal Cedar Home showcases a soaring timber-frame architecture and distinctive modern design, combining timeless character with contemporary comfort. The Main Level welcomes you with drama; custom vaulted ceilings, abundant natural light, and an airy open-concept layout anchored by a cozy gas fireplace. Gather in the chef's kitchen with custom finishes, flowing seamlessly into the formal dining area. The primary suite, a second bedroom, spacious living room, and family room complete this sun-filled level, with sliders opening to your expansive deck; ideal for sunrise coffee or evening entertaining. The Lower Level offers versatile living space: a second family room with patio access, two additional bedrooms perfect for guests or a home office, and a spa-like indoor sauna for year-round relaxation. This level's flexible design adapts to your lifestyle, whether hosting extended family or creating dedicated retreat spaces. Your Private Paradise is designed for exceptional entertaining. A large deck and expansive patio, anchored by a picture-perfect pergola, overlook professionally landscaped and hardscaped grounds with full irrigation. The 35,000-gallon in-ground saltwater converter pool; recently updated with new filter; invites summer days and evening gatherings. Three garage spaces (attached 2-car, detached 3-car, and 2-car carport) accommodate all vehicles and projects. Built for Comfort and Confidence: Propane heat with new Bosch boiler, radiant tile flooring throughout, and mini-splits ensure year-round climate control. A standby generator and private well provide complete independence and peace of mind. ADT security and Summit Control gate protection add layers of safety. Extensively Updated by Current Owner: Fresh exterior paint, sealed driveway, wood refurbishment, new awnings and sliders and new heating system. Photos may be digitally enhanced.
Read more

Key Details

MLS #5106834
Monthly HOA$8
Price / Sq Ft$519
Listed08-26-2026
Property TypeSingle Family
Subdivision
Tax (2024)$10,784
Assessed Value$830,791

How This Home Compares

vs. the 82 homes for sale in Alton
Price$2,500,000
337% above the median Alton home ($572,000).
Price per Sq Ft$519
56% above the median Alton home ($332).
Home Size4,816 sq ft
137% larger than the median Alton home (2,030 sq ft).
Lot Size11.00 acres
1000% larger than the median Alton home (1.00 acres).
Days on Market52 days
Newer to the market than most homes here (79 days median).

141 Lakewood Dr at a Glance

MLS# 5106834

Offered at $2,500,000, this 4 bed, 3.5 bath home has 4,816 square feet of living space and was built in 1999. It sits in Alton, zoned for Alton Central School and Prospect Mountain High School.

Want to see it in person? Schedule a showing or call Keith Wade at 603-818-7976.

Property Details

Interior Features

  • Central Vacuum
  • Blinds
  • Ceiling Fan
  • Dining Area
  • Gas Fireplace
  • 1 Fireplace
  • Kitchen Island
  • Kitchen/Dining
  • Primary Br W/ Ba
  • Natural Light
  • Natural Woodwork
  • Sauna
  • Vaulted Ceiling
  • Walk-in Closet
  • Walk-in Pantry
  • 1st Floor Laundry
  • FlooringCeramic Tile, Laminate

Kitchen and Appliances

  • Gas Cooktop
  • Dishwasher
  • Dryer
  • Microwave
  • Wall Oven
  • Refrigerator
  • Washer

Exterior and Lot

  • Deck
  • Outbuilding
  • In-Ground Pool
  • Covered Porch
  • Double Pane Window(s)
  • Frontage Length360
  • Road Frontage TypePaved, Public
  • Porch
  • Deck

Garage and Parking

  • DrivewayGated, Paved
  • Garage Spaces5
  • Parking FeaturesDirect Entry, Finished, Heated Garage, Driveway, Garage, On-Site, Parking Spaces 11 - 20, Paved, Carport, Detached

Building and Construction

  • Total Square Feet Living4,816
  • Year Built1999
  • Above Grade Finished Area2,696
  • BelowGradeFinishedArea2,120
  • Below Grade Unfinished Area576
  • Construction MaterialsWood Frame, Clapboard Exterior
  • Foundation DetailsConcrete, Concrete Slab
  • Property Age27
  • RoofArchitectural Shingle
  • Levels or Stories1
  • Total Area Sqft5,392
  • Year Built DetailsExisting
  • Vaulted Ceiling
  • Architectural StyleContemporary, Raised Ranch

Bedrooms and Bathrooms

  • Bedrooms4
  • Total Bathrooms4
  • Full Bathrooms2
  • 1/2 Bathrooms1
  • 3/4 Bathrooms1

Other Rooms

  • Total Rooms10
  • Level 1Bedroom
  • Level 1Full Bathroom
  • Level 11/2 Bathroom
  • Level 1Dining Room
  • Level 1Family Room
  • Level 1Kitchen
  • Level 1Laundry Room
  • Level 1Living Room
  • Level 1Primary Bdm Ste
  • Level BBedroom
  • Level B3/4 Bathroom
  • Level BFamily Room
  • Basement DescriptionDaylight,Finished,Frost Wall,Full,Insulated,Slab,Interior Stairs,Walkout,Interior Access

Heating and Cooling

  • Cooling FeaturesMini Split
  • Heating FeaturesPropane, Baseboard, Radiant Floor, Mini Split, Gas Fireplace
  • Number of Fireplaces1

Waterfront and Water Access

  • Water Body NameLake Winnipesaukee

Land Info

  • Lot DescriptionLandscaped, Level, Mountain View, Sloping, Subdivision, View, Near Golf Course, Near Shopping, Near Snowmobile Trails, Neighborhood, Near School(s), Private
  • Lot Size Acres11
  • Lot Size Square Feet479,160

Homeowners Association

  • Association
  • Association Fee100
  • Association Fee FrequencyAnnually
  • Association Fee IncludesHOA Fee
  • Calculated Total Monthly Association Fees8

School Information

  • Elementary SchoolAlton Central School
  • High SchoolProspect Mountain High School
  • Middle SchoolAlton Central School

Other Property Info

  • Annual Tax Amount11,626
  • Source Listing StatusActive
  • CountyNh-Belknap County
  • DirectionsUse Gps.
  • Tax Year2025
  • Source Property TypeResidential
  • ZoningRR - RES RURAL
  • Property SubtypeSingle Family

Utilities

  • Electric200+ Amp Service, Circuit Breaker(s), Generator
  • Sewer1500+ Gallon, Leach Field on-Site, Private, Septic
  • Cable
  • Propane
  • Underground Utilities
  • Water SourceDrilled Well

Home Features

  • Other EquipmentAir Conditioner, Irrigation System, Smoke Detector, Standby Generator

Schools Zoned for This Home

Alton School District · Prospect Mountain School District
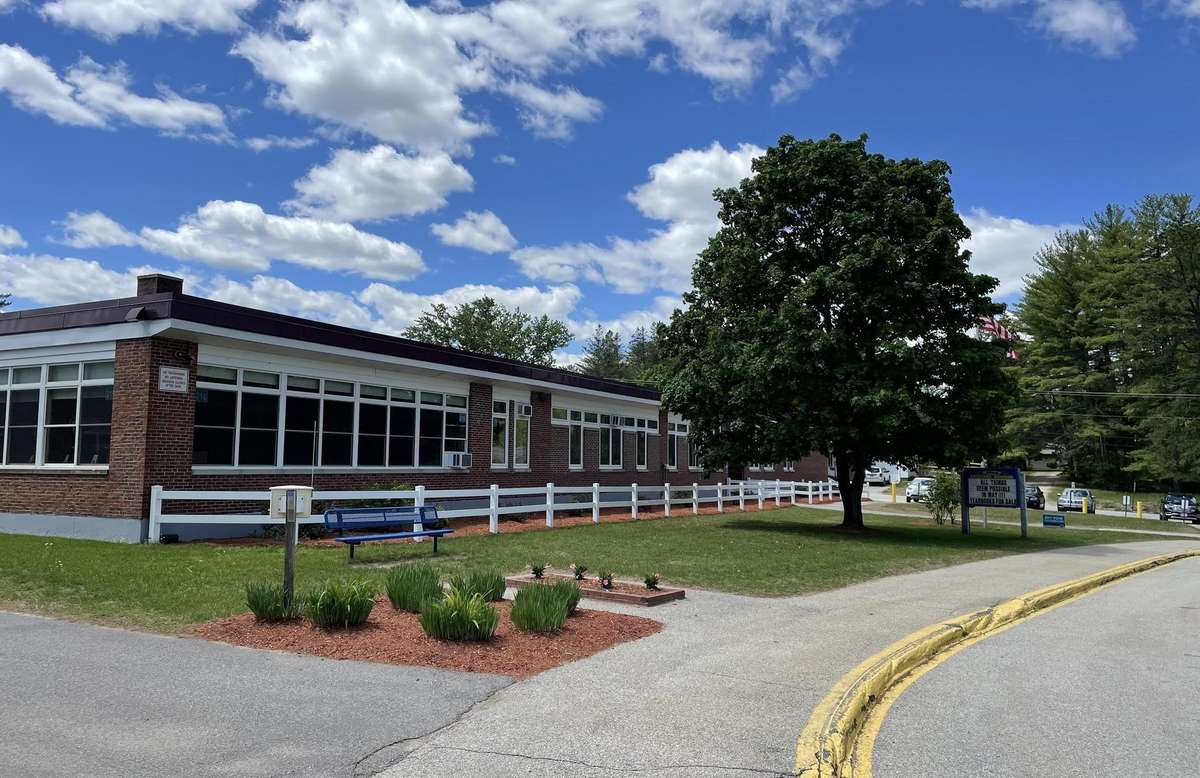
Alton Central Schoolelementary & middle · K-8Photo: web
Alton Central School
2 mi away407 studentsPublic
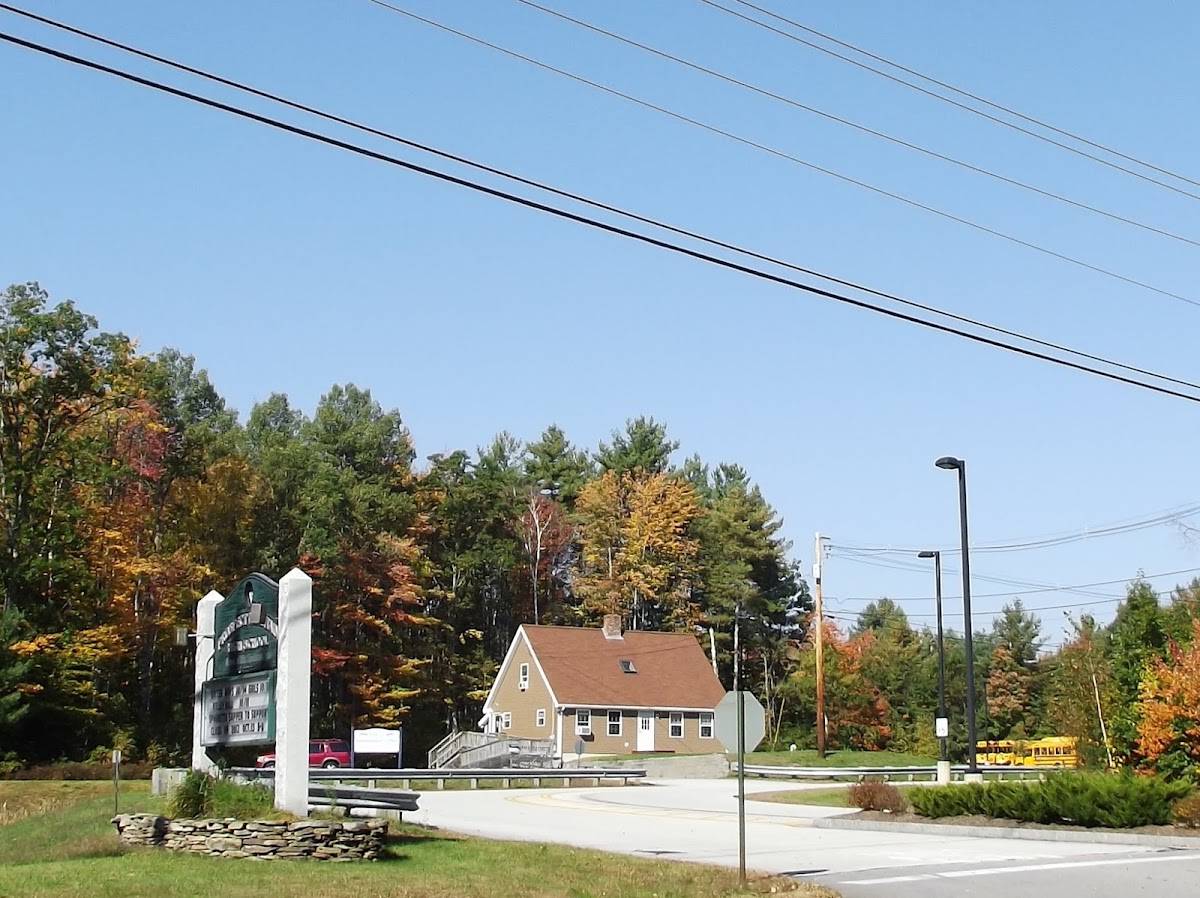
Prospect Mountain High Schoolhigh · 9-12Photo: Google Maps
Prospect Mountain High School
3.2 mi away402 studentsPublic

Mortgage Calculator

For 141 Lakewood Dr, Alton, NH 03810
Estimated Monthly Payment
/ month
Loan Amount
Down Payment
Down PaymentLoan Amount
$
%
%
Today's national average
$
$

Rate from today's national average (7.28%). Includes estimated property taxes and HOA; homeowners insurance not included. An estimate, not a loan offer.

Price History

Listed For
$2,500,000on 08-26-2026
Last Sold $2,316,667 on 08-11-2022
First Recorded Sale $760,000 in 2013
SoldListed
DateEventPriceChange
08-26-2026MLSListedListed$2,500,000−$95,000−3.7%
07-11-2026MLSListing RemovedListing Removed——
06-22-2026MLSPrice ChangedPrice Changed$2,595,000−$200,000−7.2%
06-09-2026MLSPrice ChangedPrice Changed$2,795,000−$55,000−1.9%
11-13-2025MLSListedListed$2,850,000+$533,333+23.0%
08-11-2022Public RecordSoldSold$2,316,667+$1,556,667+204.8%
09-16-2013Public RecordSoldSold$760,000—

Sale prices from public records; list prices from the MLS. Taxes shown are for the prior owner and can change after a sale.

141 Lakewood Dr FAQ

At $2,500,000, the asking price of 141 Lakewood Dr is about 4.4 times the median asking price of $572,000 for homes for sale in Alton.

  • Its price per square foot is $519, 56.3% above the median of $332 for homes for sale in Alton.
  • That is the 21st highest price per square foot of the 64 homes for sale in Alton that list their size.

More Homes in Alton

Listed by Matthew Drechsel of EXP Realty

Copyright 2026, PrimeMLS, Inc. All rights reserved. This information is deemed reliable, but not guaranteed. The data relating to real estate displayed on this display comes in part from the IDX Program of PrimeMLS. The information being provided is for consumers’ personal, noncommercial use and may not be used for any purpose other than to identify prospective properties consumers may be interested in purchasing.

Listing Information Last Updated 10-17-2026

Explore More Areas

Don't see your city?Search any area
Schedule a Showing