Keith Wade
eXp Realty
0 Call or Text603-818-7976 Schedule a Showing
‹ Back to Alton
Questions about this home? Call or text Keith Wade at 603-818-7976.
Show all 44 photos
▶ 3D Tour
For Sale · 22 days↗ Share♡ Favorite
$1,150,000↓ $30K price cut 10-12-2026

36 Camp Fire Cir, Alton, NH 03809  Alton

SFR
3Beds
3Baths
3,698Sq Ft
0.94Acres
1990Year Built
22DOMi

Home Highlights

Beach Access
Backup Generator
3‑Car Garage
Finished Basement1,202 finished sq ft
Fireplace
3% Under Estimated ValueQuantarium estimate: $1,189,483
$311 per Sq Ft6% below the Alton median ($332)
Minimal Flood RiskFEMA Zone X

About This Home

Welcome to 36 Campfire Circle, where the Lake Winnipesaukee lifestyle is just steps from your door. Located in the sought-after Cedar Cove community, set on the former grounds of historic Camp Dewitt, residents enjoy 360 feet of beautiful sugar-sand beach, a bath house, moorings, day docks, canoe and kayak storage, and two clay tennis courts. Tucked privately at the end of a cul-de-sac, this beautifully maintained 3-bedroom, 3-bath home offers a thoughtfully designed floor plan with easy one-level living and seasonal glimpses of the lake. The open-concept interior is warm and inviting, with a spacious living room centered around a fireplace and an easy flow into the kitchen and dining areas. A beautiful sun porch is the perfect place to relax and leads to a large deck overlooking the landscaped yard and established gardens. The spacious primary bedroom is privately situated, while two additional bedrooms are located at the opposite end of the home, creating wonderful separation for family and guests. The finished lower level adds even more flexibility with a family room, full bath, and additional sleeping space, making it ideal for weekends when everyone wants to be at the lake. The garage space is exceptional, offering room for three vehicles, including a convenient drive-through bay. Additional features include irrigation, a whole-house generator, and a roof that is just four years old. Spend summer days at the sandy beach, head out on Lake Winnipesaukee from the day docks, enjoy a game of tennis, or simply relax on the deck surrounded by gardens. Downtown Wolfeboro is just minutes away, offering charming shops, restaurants, coffee shops, galleries, and everything that makes this area such a special place to call home. Less than two hours from Boston and under an hour from the NH Seacoast, 36 Campfire Circle offers a wonderful combination of lake access, privacy, space, and convenience. Whether you're looking for a year-round home or a Lakes Region getaway.
Read more

Key Details

MLS #5111544
Monthly HOA$208
Price / Sq Ft$311
Listed09-25-2026
Property TypeSingle Family
SubdivisionCedar Cove
Tax (2024)$7,863
Assessed Value$605,800

How This Home Compares

vs. the 82 homes for sale in Alton
Price$1,150,000
101% above the median Alton home ($572,000).
Price per Sq Ft$311
6% below the median Alton home ($332).
Home Size3,698 sq ft
82% larger than the median Alton home (2,030 sq ft).
Lot Size0.94 acres
6% smaller than the median Alton home (1.00 acres).
Days on Market22 days
Newer to the market than most homes here (79 days median).

36 Camp Fire Cir at a Glance

MLS# 5111544

Offered at $1,150,000, this 3 bed, 3 bath home has 3,698 square feet of living space and was built in 1990. It sits in Cedar Cove, Alton, zoned for Alton Central School and Prospect Mountain High School.

Want to see it in person? Schedule a showing or call Keith Wade at 603-818-7976.

Property Details

Interior Features

  • Cathedral Ceiling
  • Ceiling Fan
  • 1 Fireplace
  • Hearth
  • Kitchen Island
  • Kitchen/Dining
  • Primary Br W/ Ba
  • Walk-in Closet
  • 1st Floor Laundry
  • FlooringCarpet, Ceramic Tile, Hardwood

Kitchen and Appliances

  • Dishwasher
  • Dryer
  • Electric Range
  • Refrigerator
  • Washer
  • Water Heater

Exterior and Lot

  • Frontage Length110
  • Road Frontage TypeCul-De-Sac, Paved, Private Road

Garage and Parking

  • DrivewayPaved
  • Garage Spaces3

Building and Construction

  • Total Square Feet Living3,698
  • Year Built1990
  • Above Grade Finished Area2,496
  • BelowGradeFinishedArea1,202
  • Below Grade Unfinished Area400
  • Construction MaterialsShake Siding
  • Foundation DetailsConcrete
  • Property Age36
  • RoofArchitectural Shingle
  • Levels or Stories1
  • Total Area Sqft4,098
  • Year Built DetailsExisting
  • Vaulted Ceiling
  • Architectural StyleContemporary, Ranch

Bedrooms and Bathrooms

  • Bedrooms3
  • Total Bathrooms3
  • Full Bathrooms3

Other Rooms

  • Total Rooms10
  • Basement DescriptionBasement Stairs,Finished,Full,Insulated,Interior Access,Interior Stairs,Storage Space,Sump Pump

Heating and Cooling

  • Heating FeaturesOil
  • Number of Fireplaces1

Waterfront and Water Access

  • Water Body NameLake Winnipesaukee
  • Water FeaturesBeach Access,Dock Access,Shared-Private

Land Info

  • Lot DescriptionCorner, Country Setting, Landscaped, Level, Near Golf Course, Near Shopping, Near Skiing
  • Lot Size Acres0.94
  • Lot Size Square Feet40,946

Homeowners Association

  • Association
  • Association AmenitiesClubhouse, Landscaping, Basketball Court, Beach Access, Beach Rights, Boat Mooring, Common Acreage, Day Dock, Tennis Court
  • Association Fee2,500
  • Association Fee FrequencyAnnually
  • Association Fee IncludesHOA Fee, Sewer
  • Calculated Total Monthly Association Fees208

School Information

  • Elementary SchoolAlton Central School
  • High SchoolProspect Mountain High School
  • Middle SchoolAlton Central School
  • School DistrictProspect Mountain

Other Property Info

  • Annual Tax Amount7,863
  • Source Listing StatusActive
  • CountyNh-Belknap County
  • DirectionsRoberts Cove Road, Take Dewitt Drive and First Right on to Campfire Circle. #36 on the Right at the End.
  • Tax Year2026
  • Source Property TypeResidential
  • Source NeighborhoodCedar Cove
  • SubdivisionCedar Cove
  • ZoningLR-LAK
  • Property SubtypeSingle Family

Utilities

  • Electric200+ Amp Service
  • SewerCommunity
  • Cable Available
  • Water SourceDrilled Well

Home Features

  • Other EquipmentStandby Generator, Wood Stove

Schools Zoned for This Home

Alton School District · Prospect Mountain School District
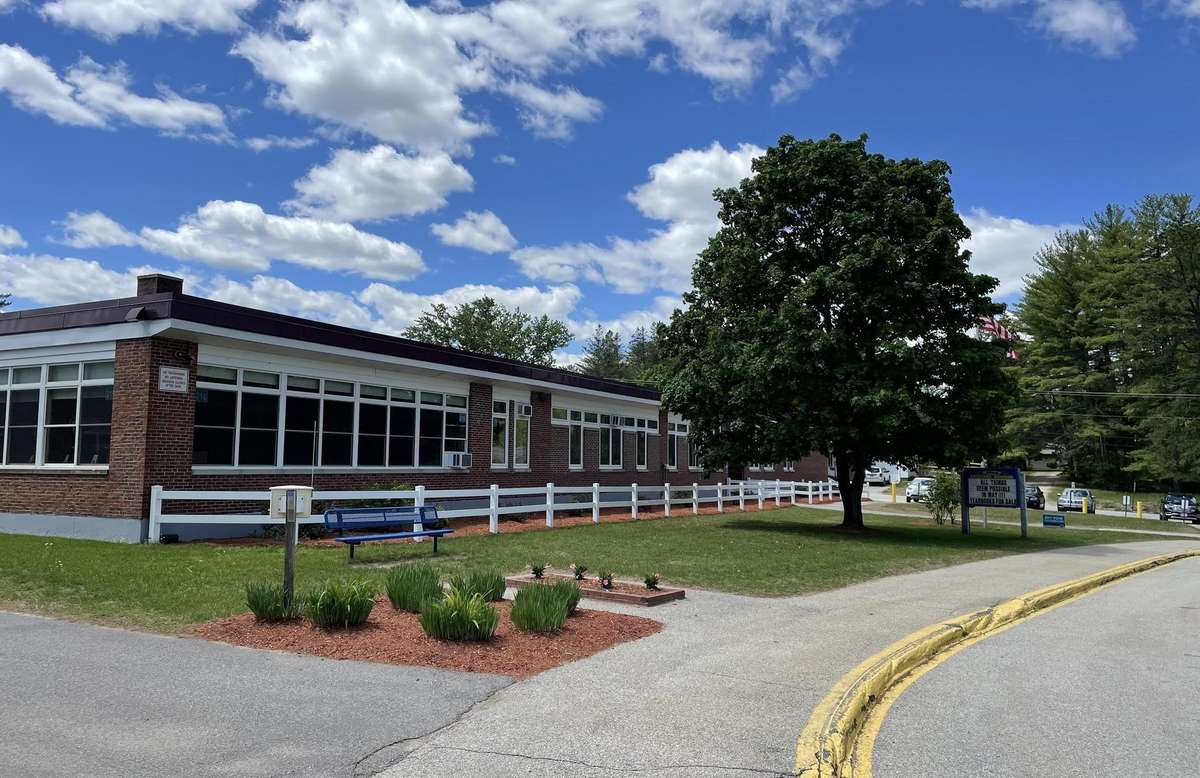
Alton Central Schoolelementary & middle · K-8Photo: web
Alton Central School
5.8 mi away407 studentsPublic
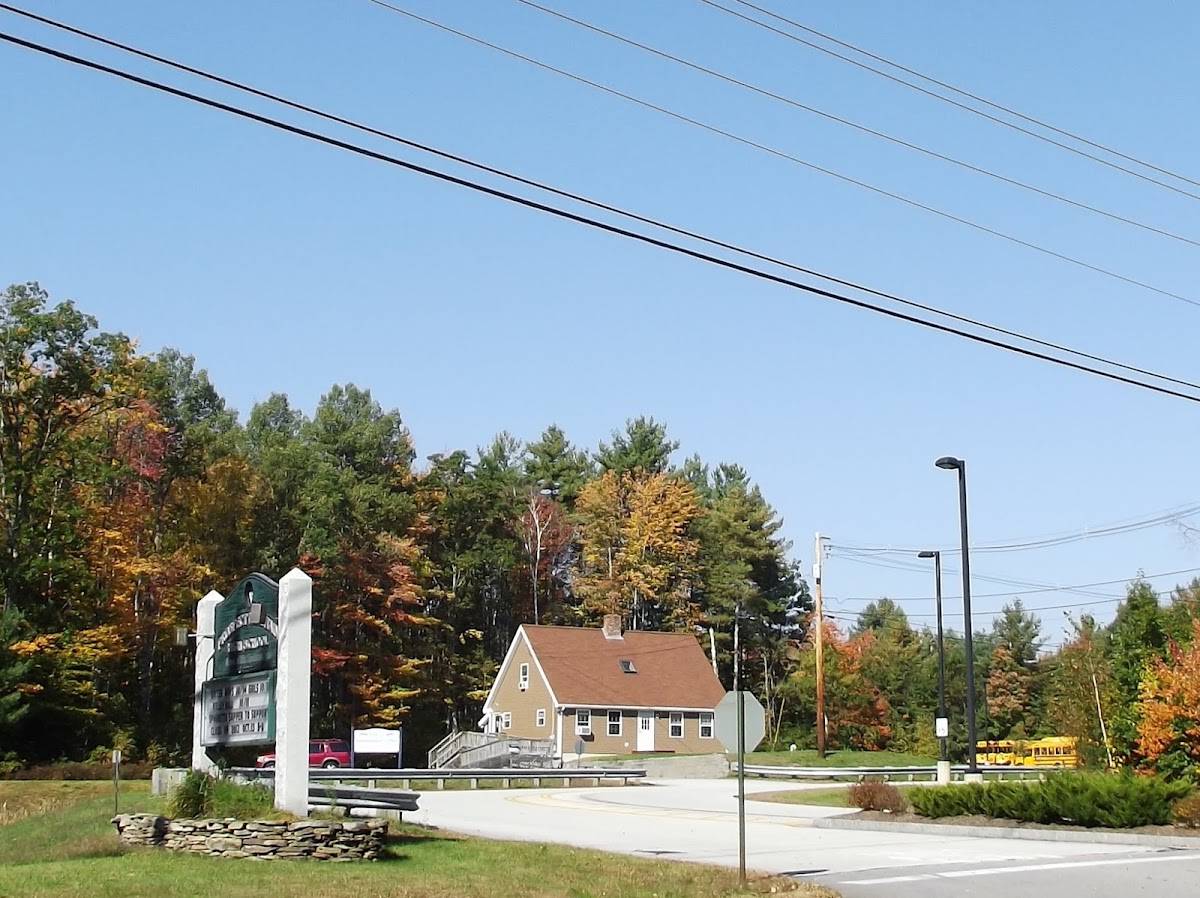
Prospect Mountain High Schoolhigh · 9-12Photo: Google Maps
Prospect Mountain High School
6.9 mi away402 studentsPublic

Mortgage Calculator

For 36 Camp Fire Cir, Alton, NH 03809
Estimated Monthly Payment
/ month
Loan Amount
Down Payment
Down PaymentLoan Amount
$
%
%
Today's national average
$
$

Rate from today's national average (7.29%). Includes estimated property taxes and HOA; homeowners insurance not included. An estimate, not a loan offer.

Price History

Listed For
$1,150,000on 10-12-2026
SoldListed
DateEventPriceChange
10-12-2026MLSPrice ChangedPrice Changed$1,150,000−$30,000−2.5%
09-25-2026MLSListedListed$1,180,000+$655,000+124.8%
11-21-2016MLSListing RemovedListing Removed——
04-26-2016MLSPrice ChangedPrice Changed$525,000−$44,900−7.9%
03-03-2016MLSPrice ChangedPrice Changed$569,900−$25,100−4.2%
07-29-2015MLSListedListed$595,000—

Sale prices from public records; list prices from the MLS. Taxes shown are for the prior owner and can change after a sale.

36 Camp Fire Cir FAQ

At $1,150,000, the asking price of 36 Camp Fire Cir is about 2.0 times the median asking price of $572,000 for homes for sale in Alton.

  • Its price per square foot is $311, 6.4% below the median of $332 for homes for sale in Alton.
  • That is the 27th lowest price per square foot of the 64 homes for sale in Alton that list their size.

More Homes in Alton

Listed by Jodi Hughes-Emerson of Berkshire Hathaway HomeServices Verani Realty

Copyright 2026, PrimeMLS, Inc. All rights reserved. This information is deemed reliable, but not guaranteed. The data relating to real estate displayed on this display comes in part from the IDX Program of PrimeMLS. The information being provided is for consumers’ personal, noncommercial use and may not be used for any purpose other than to identify prospective properties consumers may be interested in purchasing.

Listing Information Last Updated 10-17-2026

Explore More Areas

Don't see your city?Search any area
Schedule a Showing