Keith Wade
eXp Realty
0 Call or Text603-818-7976 Schedule a Showing
‹ Back to Alton
Questions about this home? Call or text Keith Wade at 603-818-7976.
Show all 54 photos
▶ 3D Tour
For Sale · 115 days↗ Share♡ Favorite
$599,900↓ $25K price cut 08-25-2026

204 Cherry Valley Rd, Alton, NH 03810  Alton

SFR
3Beds
2.5Baths
2,196Sq Ft
5.00Acres
1988Year Built
115DOMi

Home Highlights

2‑Car Garage
18% Below Area $/Sq Ft$273 vs $332, the Alton median
Big Lot for the Area5.00 acres vs 1.00 acre median
Minimal Flood RiskFEMA Zone X

About This Home

PRICE IMPROVEMENT! Beautifully maintained home in desirable low-tax Alton, NH, set on a private 5-acre lot. This inviting property blends comfort, privacy, and convenience. Just a 2-minute drive to West Alton Marina and only 7 minutes to Gunstock Mountain Resort, offering effortless access to year-round recreation on Lake Winnipesaukee and the slopes. Thoughtfully cared for, this 3-bedroom, 3-bath residence has a cozy, welcoming feel that makes it easy to envision as either a full-time home or a relaxing second retreat. The spacious interior offers flexible living areas, while the surrounding acreage provides a peaceful, wooded setting- perfect for enjoying nature, entertaining, or simply unwinding. This property is ideally suited for those seeking a comfortable Lakes Region escape.
Read more

Key Details

MLS #5096309
Monthly HOA
Price / Sq Ft$273
Listed06-24-2026
Property TypeSingle Family
Subdivision
Tax (2024)$4,370
Assessed Value$336,700

How This Home Compares

vs. the 82 homes for sale in Alton
Price$599,900
5% above the median Alton home ($572,000).
Price per Sq Ft$273
18% below the median Alton home ($332).
Home Size2,196 sq ft
8% larger than the median Alton home (2,030 sq ft).
Lot Size5.00 acres
400% larger than the median Alton home (1.00 acres).
Days on Market115 days
On the market longer than most homes here (79 days median).

204 Cherry Valley Rd at a Glance

MLS# 5096309

Offered at $599,900, this 3 bed, 2.5 bath home has 2,196 square feet of living space and was built in 1988. It sits in Alton, zoned for Alton Central School and Prospect Mountain High School.

Want to see it in person? Schedule a showing or call Keith Wade at 603-818-7976.

Property Details

Interior Features

  • FlooringCarpet, Hardwood, Tile

Kitchen and Appliances

  • Dishwasher
  • Dryer
  • Microwave
  • Refrigerator
  • Washer
  • Electric Stove

Exterior and Lot

  • Frontage Length194
  • Road Frontage TypePaved, Public

Garage and Parking

  • DrivewayPaved
  • Garage Spaces2
  • Parking FeaturesAuto Open, Driveway, Garage, Paved, Attached

Building and Construction

  • Total Square Feet Living2,196
  • Year Built1988
  • Above Grade Finished Area2,196
  • Below Grade Unfinished Area1,008
  • Construction MaterialsWood Frame, Clapboard Exterior
  • Foundation DetailsConcrete
  • Property Age38
  • RoofAsphalt Shingle
  • Levels or Stories1.75
  • Total Area Sqft3,204
  • Year Built DetailsExisting
  • Architectural StyleCape

Bedrooms and Bathrooms

  • Bedrooms3
  • Total Bathrooms3
  • Full Bathrooms2
  • 1/2 Bathrooms1

Other Rooms

  • Total Rooms6
  • Basement DescriptionBulkhead,Concrete,Concrete Floor,Full,Unfinished,Interior Access,Basement Stairs

Heating and Cooling

  • Cooling FeaturesMini Split
  • Heating FeaturesOil, Pellet Stove, Baseboard, Electric, Hot Water, Multi Zone, Mini Split

Land Info

  • Lot DescriptionCountry Setting, Sloping, Wooded, Rural
  • Lot Size Acres5
  • Lot Size Square Feet217,800

Other Property Info

  • Annual Tax Amount4,545
  • Source Listing StatusActive Under Contract
  • CountyNh-Belknap County
  • DirectionsRoute 11 a Towards Alton Bay. Home Is 4 Miles on the Right From the Entrance of Gunstock Ski Area. 204 on a White Post, Home Is the Left Driveway.
  • Tax Year2025
  • Source Property TypeResidential
  • ZoningRural
  • Property SubtypeSingle Family

Utilities

  • ElectricCircuit Breaker(s), Generator Ready
  • SewerPrivate
  • Phone
  • Cable
  • Water SourceDrilled Well, Private

Schools Zoned for This Home

Alton School District · Prospect Mountain School District
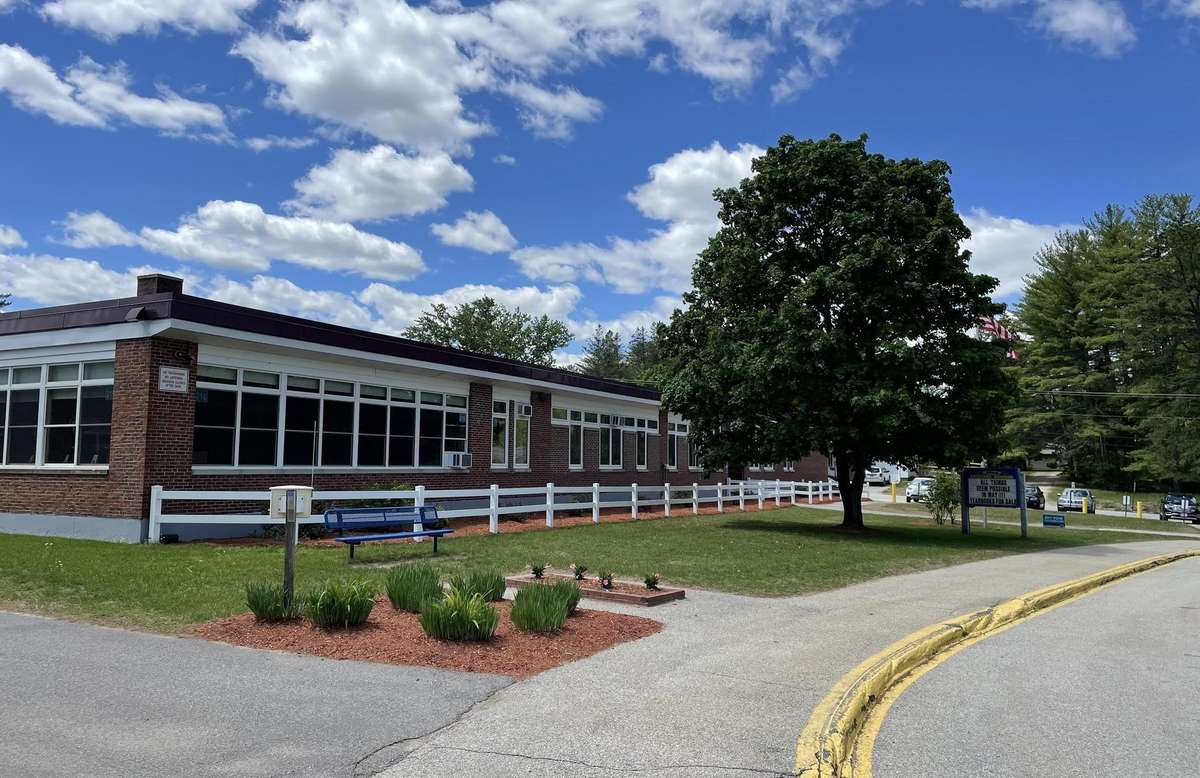
Alton Central Schoolelementary & middle · K-8Photo: web
Alton Central School
7.2 mi away407 studentsPublic
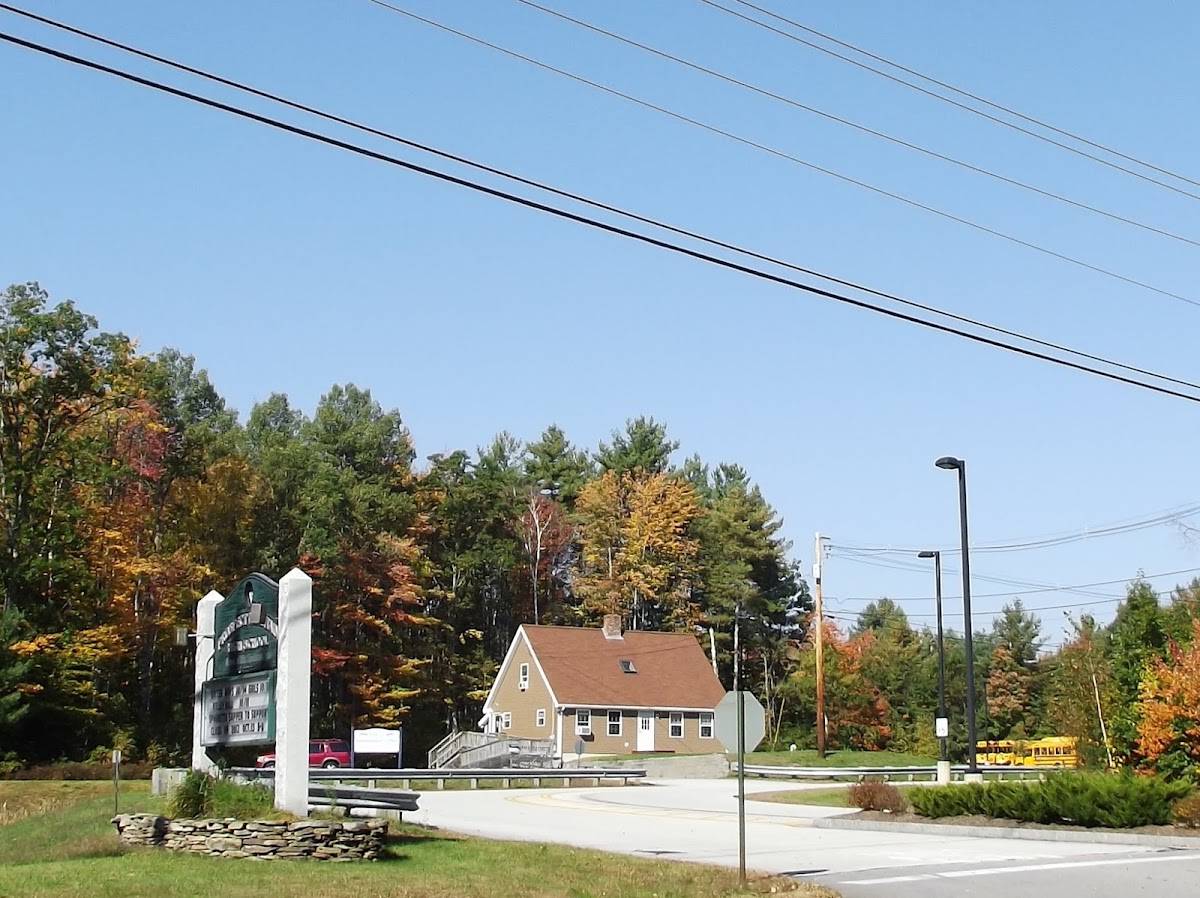
Prospect Mountain High Schoolhigh · 9-12Photo: Google Maps
Prospect Mountain High School
8.4 mi away402 studentsPublic

Mortgage Calculator

For 204 Cherry Valley Rd, Alton, NH 03810
Estimated Monthly Payment
/ month
Loan Amount
Down Payment
Down PaymentLoan Amount
$
%
%
Today's national average
$
$

Rate from today's national average (7.29%). Includes estimated property taxes and HOA; homeowners insurance not included. An estimate, not a loan offer.

Price History

Listed For
$599,900on 08-25-2026
Last Sold $567,000 on 11-01-2024
First Recorded Sale $567,000 in 2024
SoldListed
DateEventPriceChange
08-25-2026MLSPrice ChangedPrice Changed$599,900−$25,100−4.0%
06-24-2026MLSListedListed$625,000+$58,000+10.2%
11-01-2024MLSSoldSold$567,000+$17,100+3.1%
10-30-2024MLSRelistedRelisted$549,900+$0+0.0%
10-26-2024MLSListing RemovedListing Removed——
09-19-2024MLSListedListed$549,900+$300,900+120.8%
07-03-2015MLSListing RemovedListing Removed——
04-29-2015MLSListedListed$249,000+$0+0.0%
09-02-2014MLSListing RemovedListing Removed——
08-21-2014MLSListedListed$249,000—

Sale prices from public records; list prices from the MLS. Taxes shown are for the prior owner and can change after a sale.

204 Cherry Valley Rd FAQ

At $599,900, the asking price of 204 Cherry Valley Rd is 4.9% above the median asking price of $572,000 for homes for sale in Alton.

  • Its price per square foot is $273, 17.8% below the median of $332 for homes for sale in Alton.
  • That is the 20th lowest price per square foot of the 64 homes for sale in Alton that list their size.

More Homes in Alton

Listed by John Raymond of Coldwell Banker Realty

Copyright 2026, PrimeMLS, Inc. All rights reserved. This information is deemed reliable, but not guaranteed. The data relating to real estate displayed on this display comes in part from the IDX Program of PrimeMLS. The information being provided is for consumers’ personal, noncommercial use and may not be used for any purpose other than to identify prospective properties consumers may be interested in purchasing.

Listing Information Last Updated 10-17-2026

Explore More Areas

Don't see your city?Search any area
Schedule a Showing