Keith Wade
eXp Realty
0 Call or Text603-818-7976 Schedule a Showing
‹ Back to Alton
Questions about this home? Call or text Keith Wade at 603-818-7976.
Show all 57 photos
For Sale · 23 days↗ Share♡ Favorite
$1,100,000

7 Acorn Dr, Alton, NH 03810  Alton

SFR
3Beds
2.5Baths
3,707Sq Ft
0.45Acres
2006Year Built
23DOMi

Home Highlights

Beach Access
Screened Porch
Backup Generator
2‑Car Garage
Finished BasementWalk-out access
Fireplace2 fireplaces
5% Under Estimated ValueCollateral Analytics estimate: $1,163,000
11% Below Area $/Sq Ft$297 vs $332, the Alton median

About This Home

This sprawling home offers LOTS of space for you to gather together, inside or out, & never feel like you're on top of each other - with 3 living rooms, a 50 foot deck, a 40 foot patio, and multiple levels of the home. The light filled open concept main living area includes a fully equipped kitchen with sleek countertops, a breakfast bar for 5, an electric cook top, and a double oven for all your culinary creations. Adjacent to the kitchen you can relax in the Main living room which has a gas fireplace and is adorned with ceiling to floor windows overlooking the backyard towards the lake, with access through glass doors to the 50 foot deck. The interior design effortlessly provides comfort and charm, creating a welcoming ambiance for both relaxation and entertainment. The lower level living room walks out to the 40 foot patio, and is set up with large multi person swivel chairs and a couch that hides a queen sized Murphy Bed. The two bedrooms on this level give the feeling of privacy and the utility room and workshop almost seem hidden. The Primary Suite is perched at the top of the home & is currently used as a bunk room, with a large walk in closet, jacuzzi tub, standing shower, double sinks, and private toilet. The rec room is a great hang out space for all ages with the overlooking loft currently set with 2 additional beds and leads to the oversized two car garage & bay to park your boat! Currently used as a short term rental property, this home has been built and designed for entertaining!
Read more

Key Details

MLS #5111386
Monthly HOA
Price / Sq Ft$297
Listed09-24-2026
Property TypeSingle Family
Subdivision
Tax (2024)$7,205
Assessed Value$555,100

How This Home Compares

vs. the 82 homes for sale in Alton
Price$1,100,000
92% above the median Alton home ($572,000).
Price per Sq Ft$297
11% below the median Alton home ($332).
Home Size3,707 sq ft
83% larger than the median Alton home (2,030 sq ft).
Lot Size0.45 acres
55% smaller than the median Alton home (1.00 acres).
Days on Market23 days
Newer to the market than most homes here (79 days median).

7 Acorn Dr at a Glance

MLS# 5111386

Offered at $1,100,000, this 3 bed, 2.5 bath home has 3,707 square feet of living space and was built in 2006. It sits in Alton, zoned for Alton Central School and Prospect Mountain High School.

Want to see it in person? Schedule a showing or call Keith Wade at 603-818-7976.

Property Details

Interior Features

  • Blinds
  • Cathedral Ceiling
  • Ceiling Fan
  • Dining Area
  • Draperies
  • Gas Fireplace
  • Fireplace Screens/Equip
  • 2 Fireplaces
  • Furnished
  • Kitchen Island
  • Primary Br W/ Ba
  • Natural Light
  • Natural Woodwork
  • Skylight
  • Soaking Tub
  • Vaulted Ceiling
  • Walk-in Closet
  • Whirlpool Tub
  • Window Treatment
  • Programmable Thermostat
  • 1st Floor Laundry
  • Smart Thermostat
  • FlooringCarpet, Ceramic Tile, Hardwood
Kitchen and Appliances

  • Electric Cooktop
  • Dishwasher
  • Disposal
  • Dryer
  • Microwave
  • Mini Fridge
  • Double Oven
  • Wall Oven
  • Refrigerator
  • Trash Compactor
  • Washer
  • Electric Water Heater
  • Wine Cooler
  • Water Heater

Exterior and Lot

  • Deck
  • Patio
  • Playground
  • Enclosed Porch
  • Screened Porch
  • Shed
  • Window Screens
  • Double Pane Window(s)
  • Frontage Length150
  • Road Frontage TypeCul-De-Sac, Dead End, Paved, Public, Public Maintained Road
  • Patio
  • Porch
  • Deck

Garage and Parking

  • DrivewayPaved
  • Garage Spaces2
  • Parking FeaturesStorage Above, Driveway, Garage, Parking Spaces 1 - 10, Paved, Covered, Carport

Building and Construction

  • Total Square Feet Living3,707
  • Year Built2006
  • Above Grade Finished Area3,707
  • Construction MaterialsVinyl Siding
  • Foundation DetailsConcrete, Poured Concrete
  • Property Age20
  • RoofMetal, Asphalt Shingle
  • Levels or Stories3
  • Total Area Sqft3,707
  • Year Built DetailsExisting
  • Vaulted Ceiling
  • Architectural StyleContemporary, Multi-Level

Bedrooms and Bathrooms

  • Bedrooms3
  • Total Bathrooms3
  • Full Bathrooms2
  • 1/2 Bathrooms1

Other Rooms

  • Total Rooms10
  • Level 1Bedroom
  • Level 1Full Bathroom
  • Level 1Family Room
  • Level 1Loft
  • Level 1Rec Room
  • Level 1Sunroom
  • Level 1Utility Room
  • Level 1Workshop
  • Level 2Bonus Room
  • Level 21/2 Bathroom
  • Level 2Great Room
  • Level 2Kitchen/Dining
  • Level 2Laundry Room
  • Level 3Full Bathroom
  • Level 3Primary Bdm Ste
  • Basement DescriptionClimate Controlled,Finished,Full,Insulated,Interior Stairs,Storage Space,Walkout,Interior Access,Exterior Access

Heating and Cooling

  • Cooling FeaturesCentral AC
  • Heating FeaturesPropane, Forced Air
  • Heating
  • Number of Fireplaces2

Waterfront and Water Access

  • Water Body NameLake Winnipesaukee
  • Water FeaturesBeach Access,Cross a Street to Access

Land Info

  • Lot DescriptionLevel, Near Skiing
  • Lot Size Acres0.45
  • Lot Size Square Feet19,602

Other Property Info

  • Annual Tax Amount7,205
  • Source Listing StatusActive
  • CountyNh-Belknap County
  • DirectionsRoute 11 (Mt Major Highway) to Acorn Drive.
  • Tax Year2024
  • Source Property TypeResidential
  • InclusionsFurnishings
  • ZoningLR-LAK
  • Property SubtypeSingle Family

Utilities

  • ElectricCircuit Breaker(s), Generator
  • Sewer1500+ Gallon, Private, Septic
  • Cable Available
  • Propane
  • Water SourcePrivate

Accessibility Features

  • Accessibility Features1st Floor 1/2 Bathroom, Accessibility Features, Bathroom W/Tub, Multi-Level W/Lift, Paved Parking, 1st Floor Laundry

Home Features

  • Other EquipmentCo Detector, Irrigation System, Smoke Detector, Gas Stove, Wood Stove, Portable Generator

Schools Zoned for This Home

Alton School District · Prospect Mountain School District
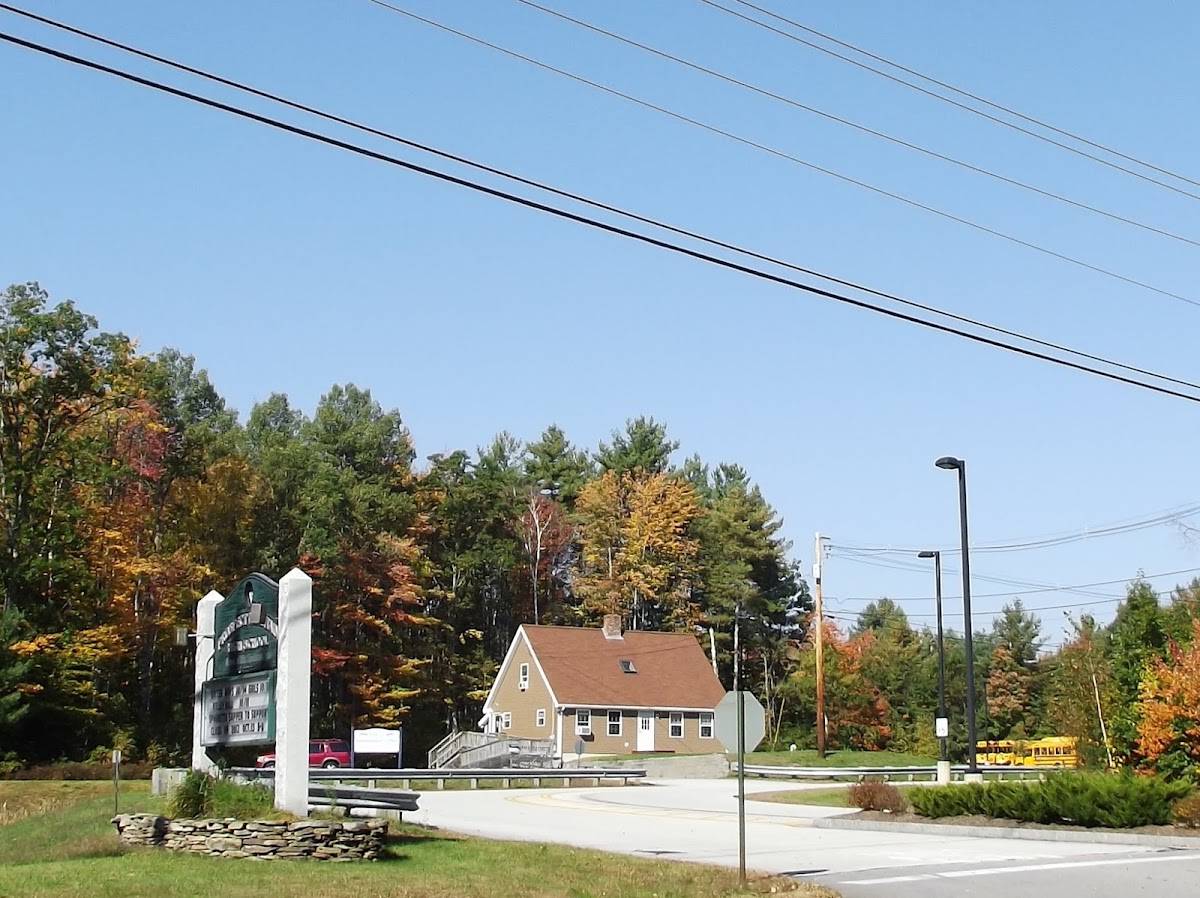
Alton Central Schoolelementary & middle · K-8Photo: web
Alton Central School
8.6 mi away407 studentsPublic
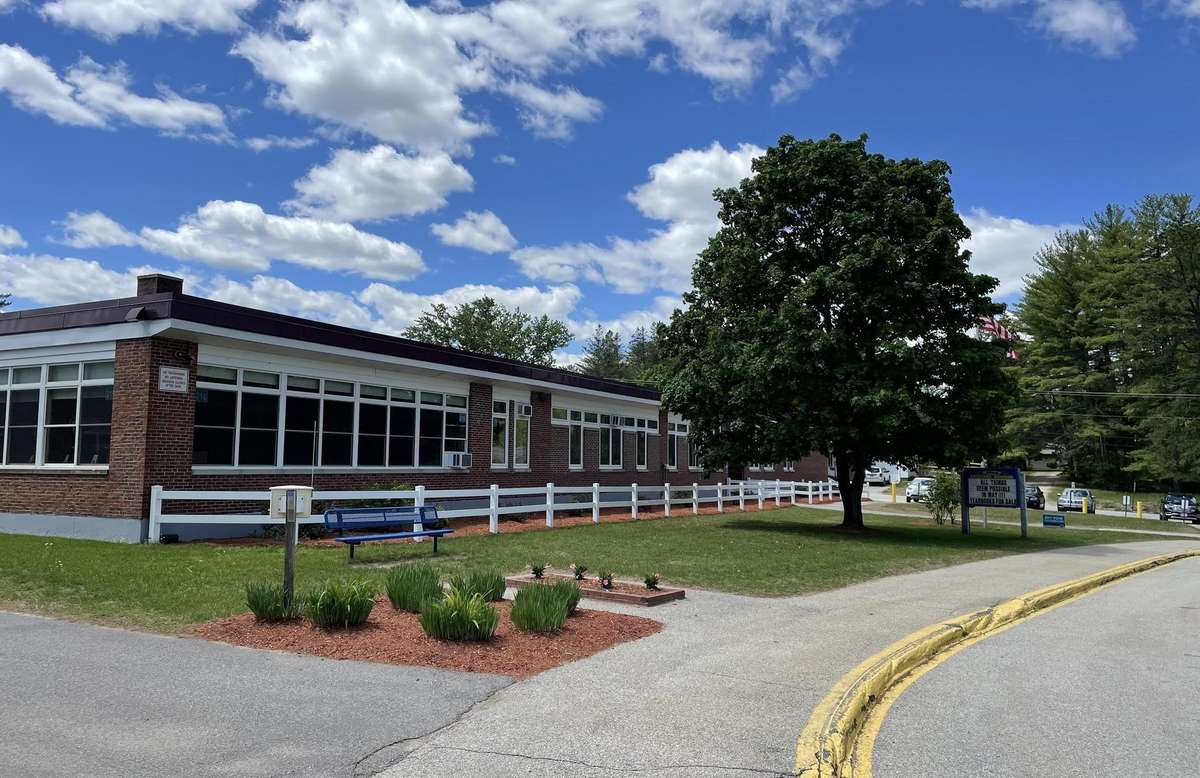
Prospect Mountain High Schoolhigh · 9-12Photo: Google Maps
Prospect Mountain High School
9.8 mi away402 studentsPublic

Mortgage Calculator

For 7 Acorn Dr, Alton, NH 03810
Estimated Monthly Payment
/ month
Loan Amount
Down Payment
Down PaymentLoan Amount
$
%
%
Today's national average
$
$

Rate from today's national average (7.28%). Includes estimated property taxes and HOA; homeowners insurance not included. An estimate, not a loan offer.

Price History

Listed For
$1,100,000on 09-24-2026
Last Sold $907,000 on 05-08-2023
First Recorded Sale $907,000 in 2023
SoldListed
DateEventPriceChange
09-24-2026MLSListedListed$1,100,000−$75,000−6.4%
10-06-2025MLSListing RemovedListing Removed——
06-07-2025MLSListedListed$1,175,000+$268,000+29.5%
05-08-2023MLSSoldSold$907,000+$82,000+9.9%
03-16-2023MLSListedListed$825,000—

Sale prices from public records; list prices from the MLS. Taxes shown are for the prior owner and can change after a sale.

7 Acorn Dr FAQ

At $1,100,000, the asking price of 7 Acorn Dr is 92.3% above the median asking price of $572,000 for homes for sale in Alton.

  • Its price per square foot is $297, 10.7% below the median of $332 for homes for sale in Alton.
  • That is the 23rd lowest price per square foot of the 64 homes for sale in Alton that list their size.

More Homes in Alton

Listed by Keith Garafola of Compass New England, LLC

Copyright 2026, PrimeMLS, Inc. All rights reserved. This information is deemed reliable, but not guaranteed. The data relating to real estate displayed on this display comes in part from the IDX Program of PrimeMLS. The information being provided is for consumers’ personal, noncommercial use and may not be used for any purpose other than to identify prospective properties consumers may be interested in purchasing.

Listing Information Last Updated 10-17-2026

Explore More Areas

Don't see your city?Search any area
Schedule a Showing